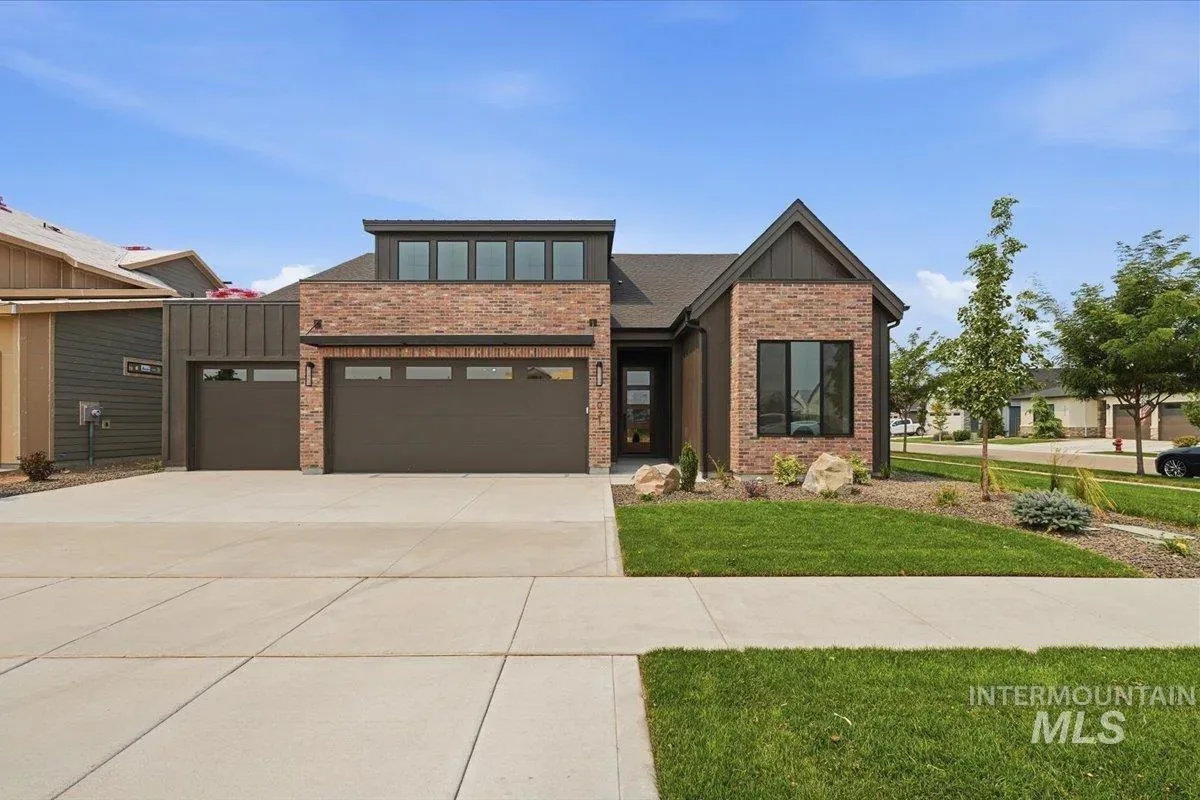
7021 S Steeple Ave, Meridian
A new single-level Osprey Homes Clearvue in Pinnacle: 3 bedrooms, 2.5 baths, and an attached 3-car garage.
What is 7021 S Steeple Ave?
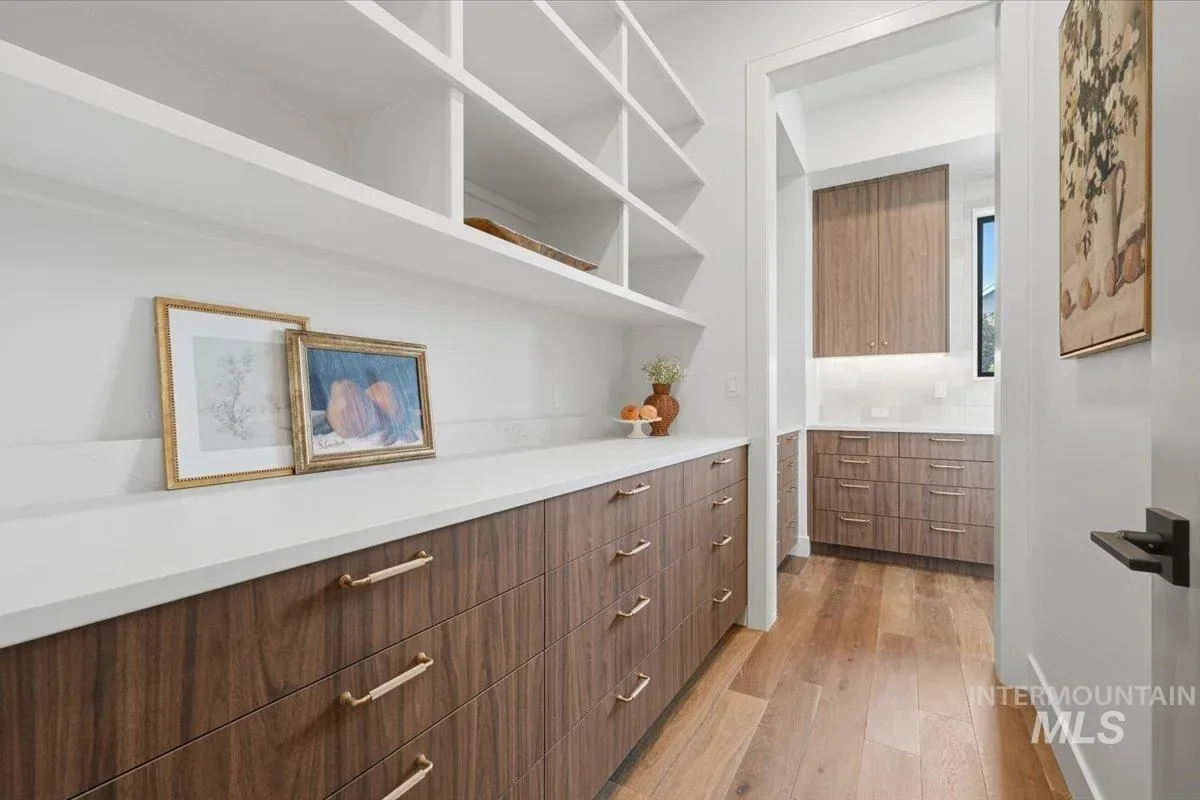
7021 S Steeple Ave is a new, never-occupied single-level home built by Osprey Homes in the Pinnacle community of Meridian, Idaho. It is the builder's Clearvue plan, with 3 bedrooms, 2.5 bathrooms, and 2,390 square feet on a 0.17-acre lot, plus an attached 3-car garage. It is listed at $799,900. Per the listing, it has 10-foot ceilings in the main living areas, Thermador appliances, a walk-in pantry with two entries, a gas fireplace, and landscaped front and back yards; the backyard is fenced.
- Price
- $799,900
- Status
- New construction
- Bedrooms
- 3
- Bathrooms
- 2.5
- Square feet
- 2,390
- Levels
- Single-level
- Garage
- 3-car, attached
- Lot
- 0.17 acre
- Year built
- 2026
- HOA
- $250 a quarter
- Community
- Pinnacle
- Builder
- Osprey Homes
Energy rating: A HERS Index score of 55, per its RESNET registry record. On the HERS Index, lower means more energy efficient, and 100 is the reference home.
From the Intermountain MLS listing, October 30, 2026. Prices and availability change often. The MLS lists 3 bathrooms; Osprey Homes lists the Clearvue plan as 2.5, the figure shown, so confirm with the listing agent.
The rooms that matter most
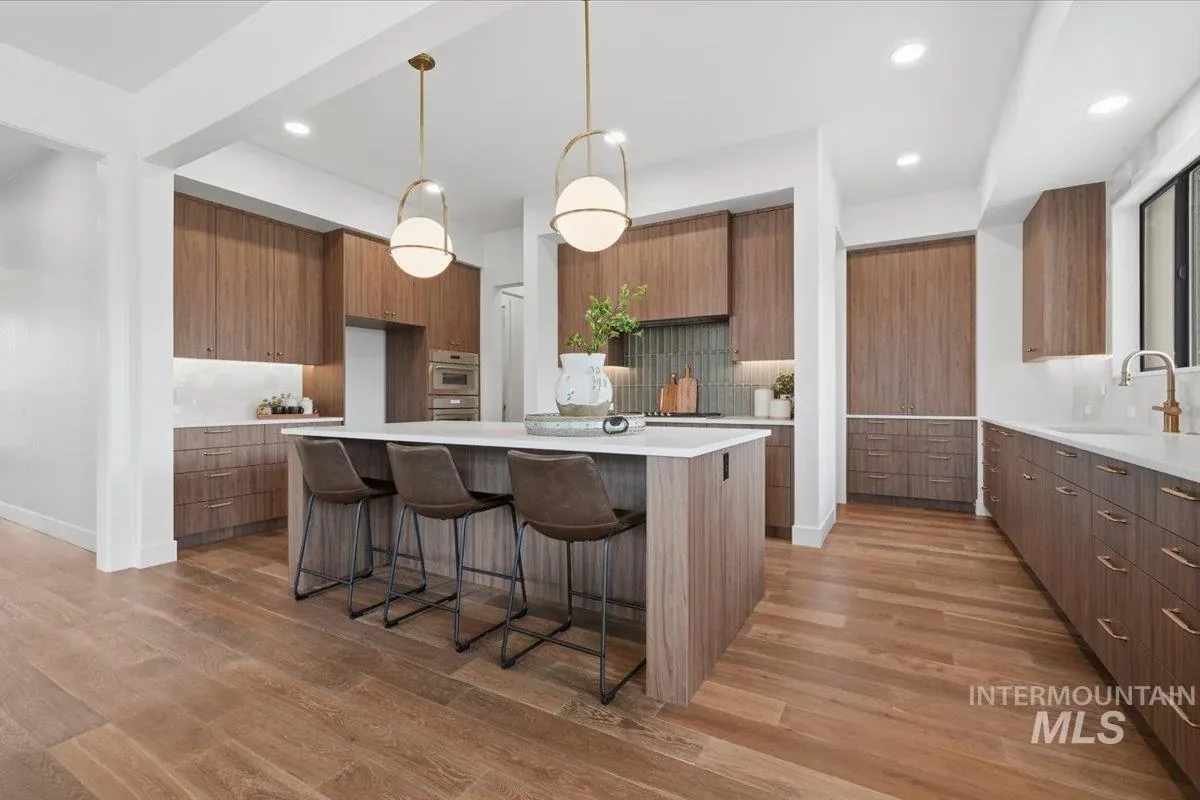
Kitchen
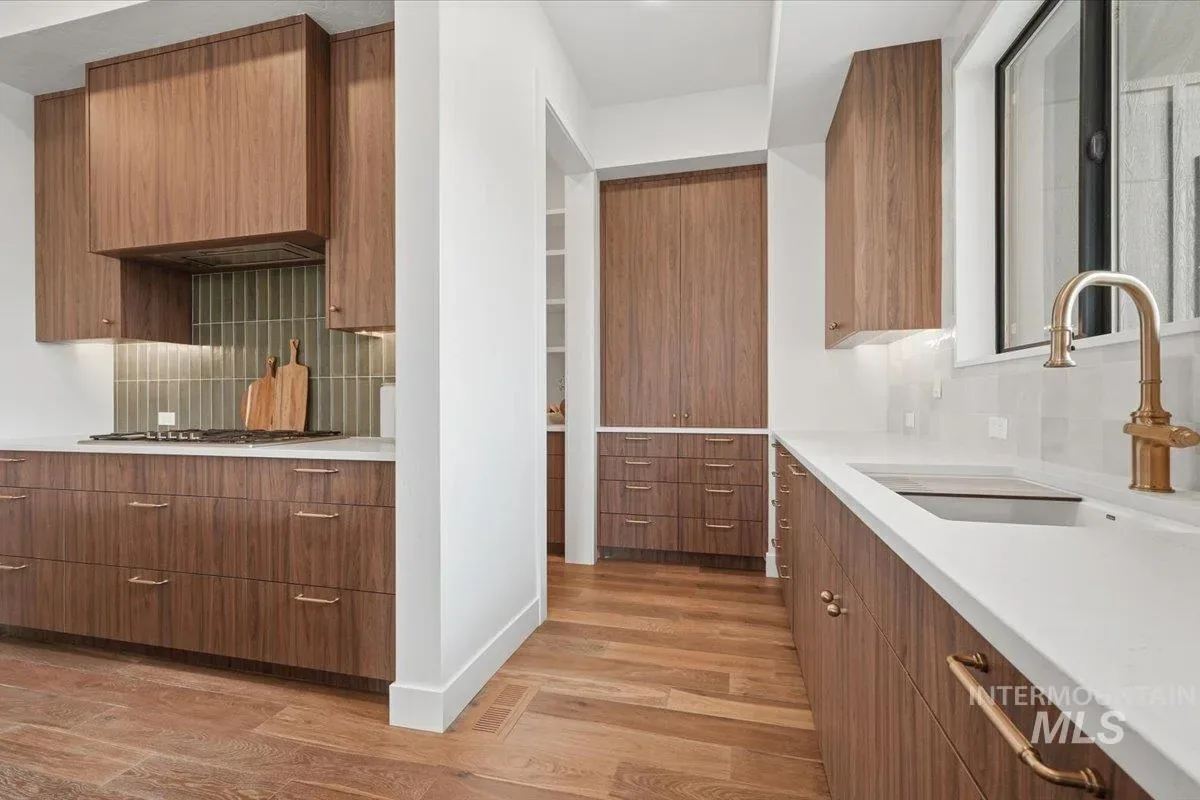
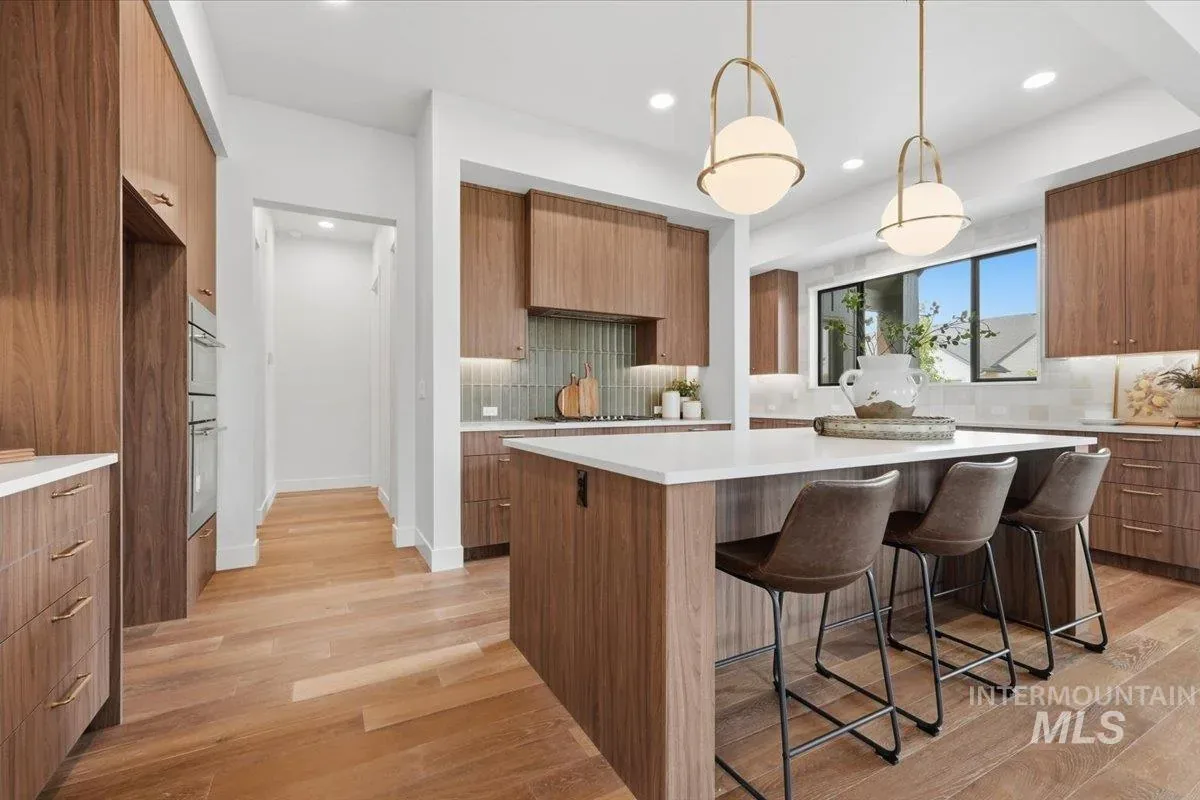
A center island, Thermador appliances, and custom cabinetry, per the listing, with a gas cooktop and stacked wall ovens.
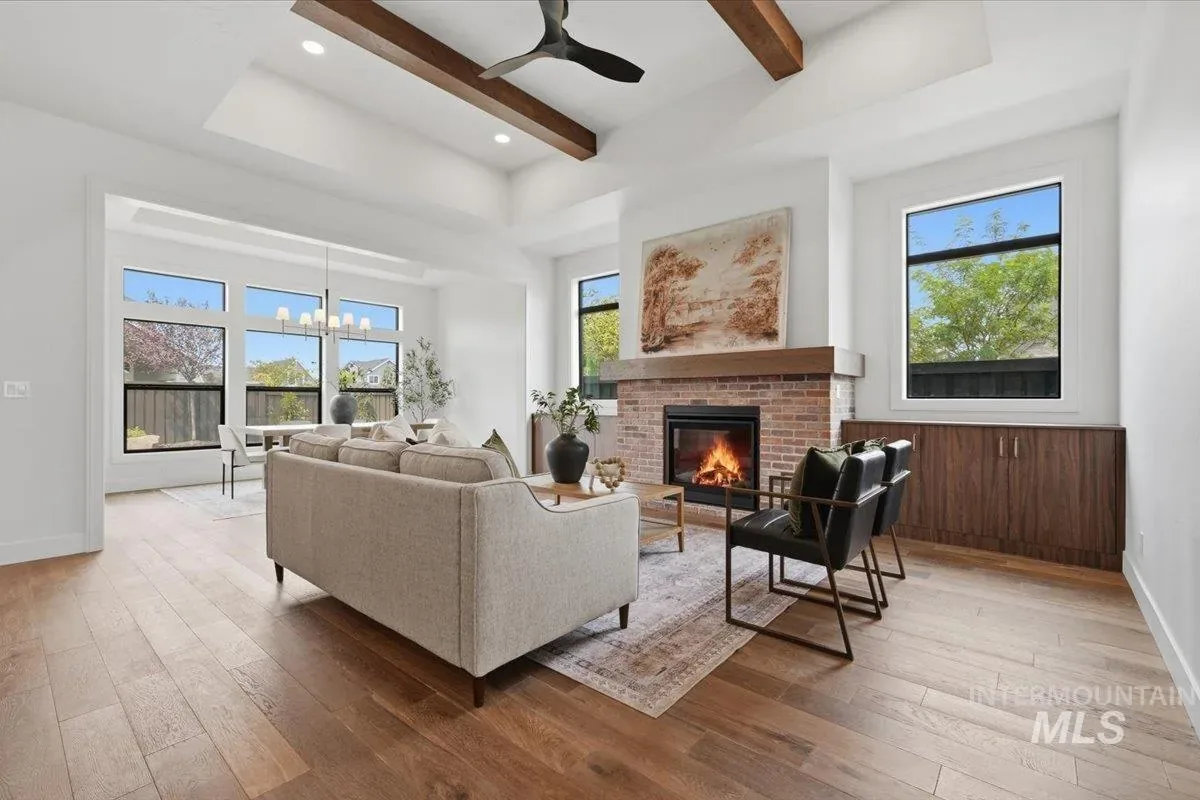
Great room
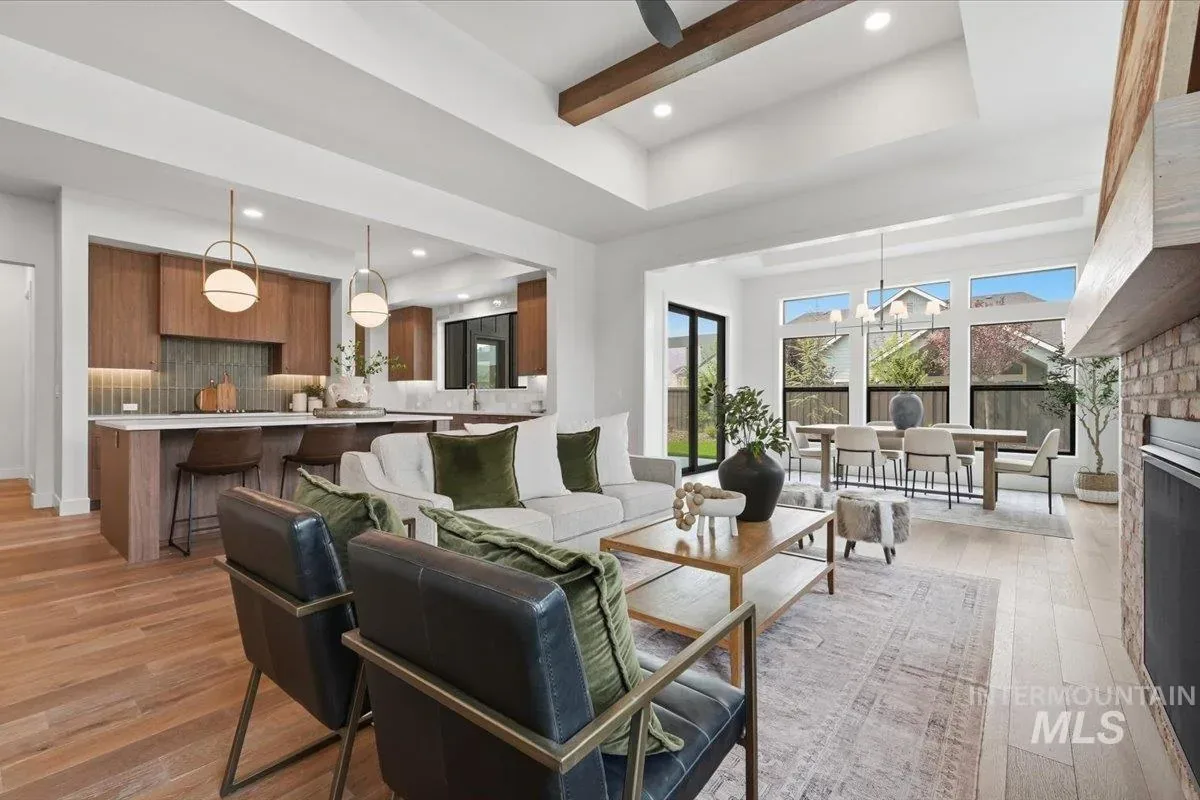
A gas fireplace in a brick surround and a beamed tray ceiling, open to the kitchen and dining area, with 10-foot ceilings in the main living areas, per the listing.
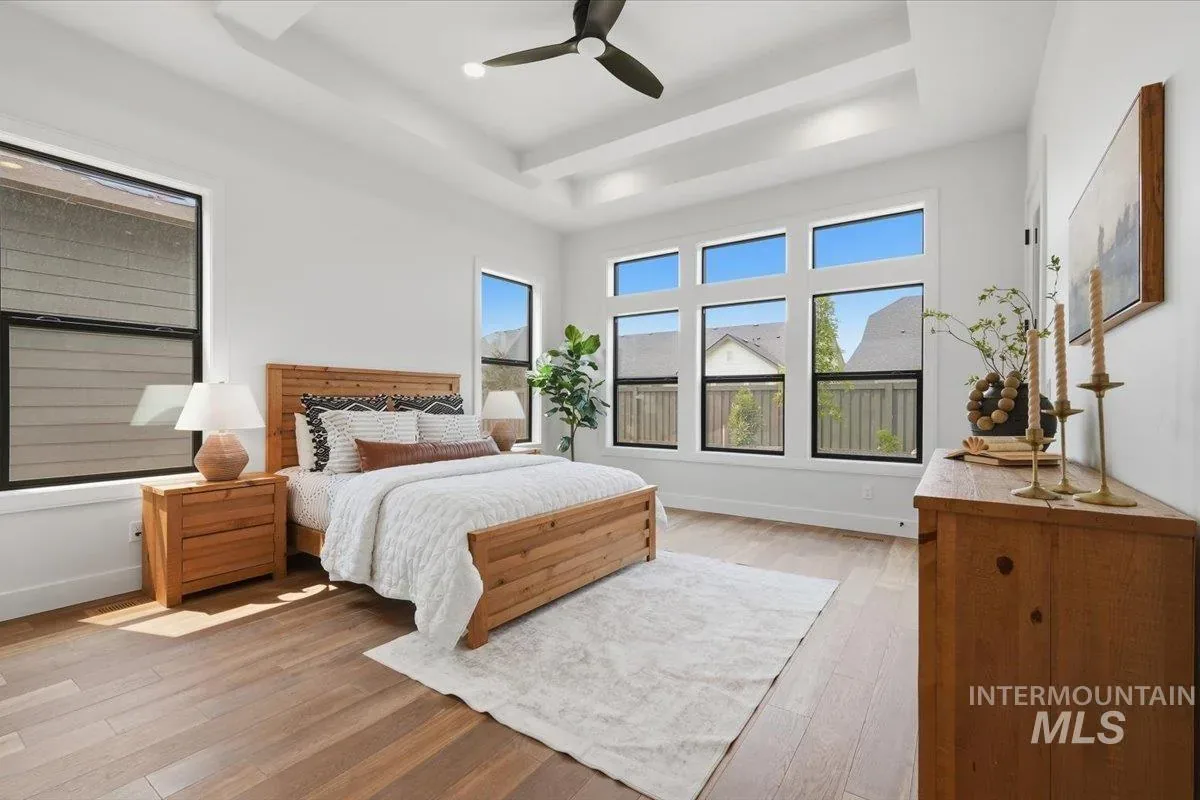
Primary suite
A tray ceiling, a wall of windows, and a glass door to the covered patio.
Primary bath
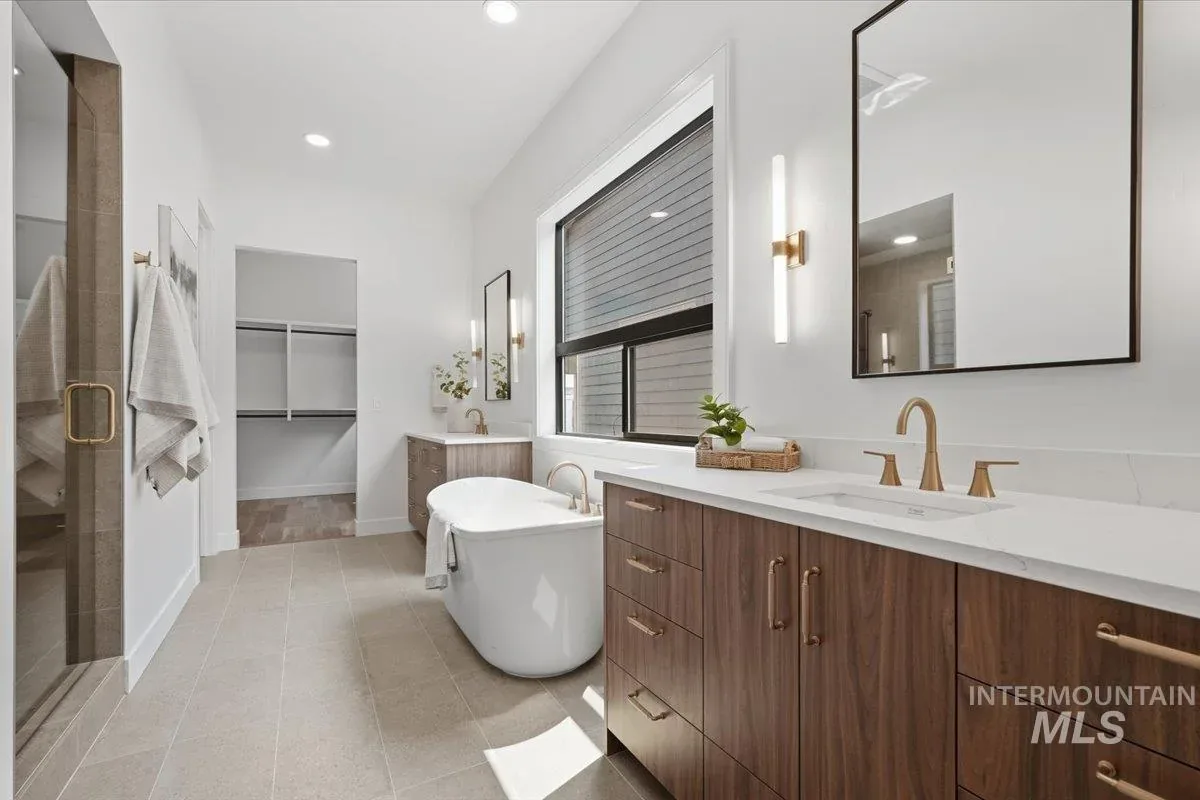
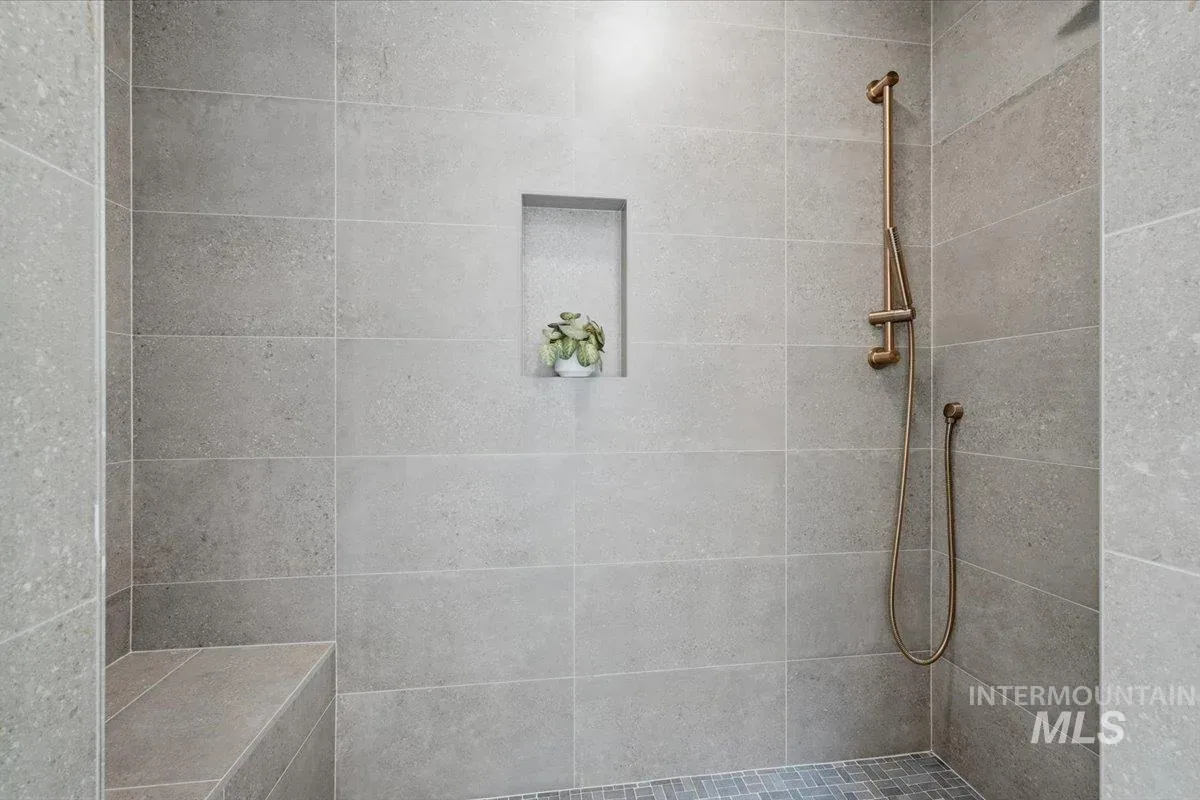
Separate vanities, a freestanding tub, and a tiled shower, per Osprey Homes, plus a walk-in closet.
Laundry room
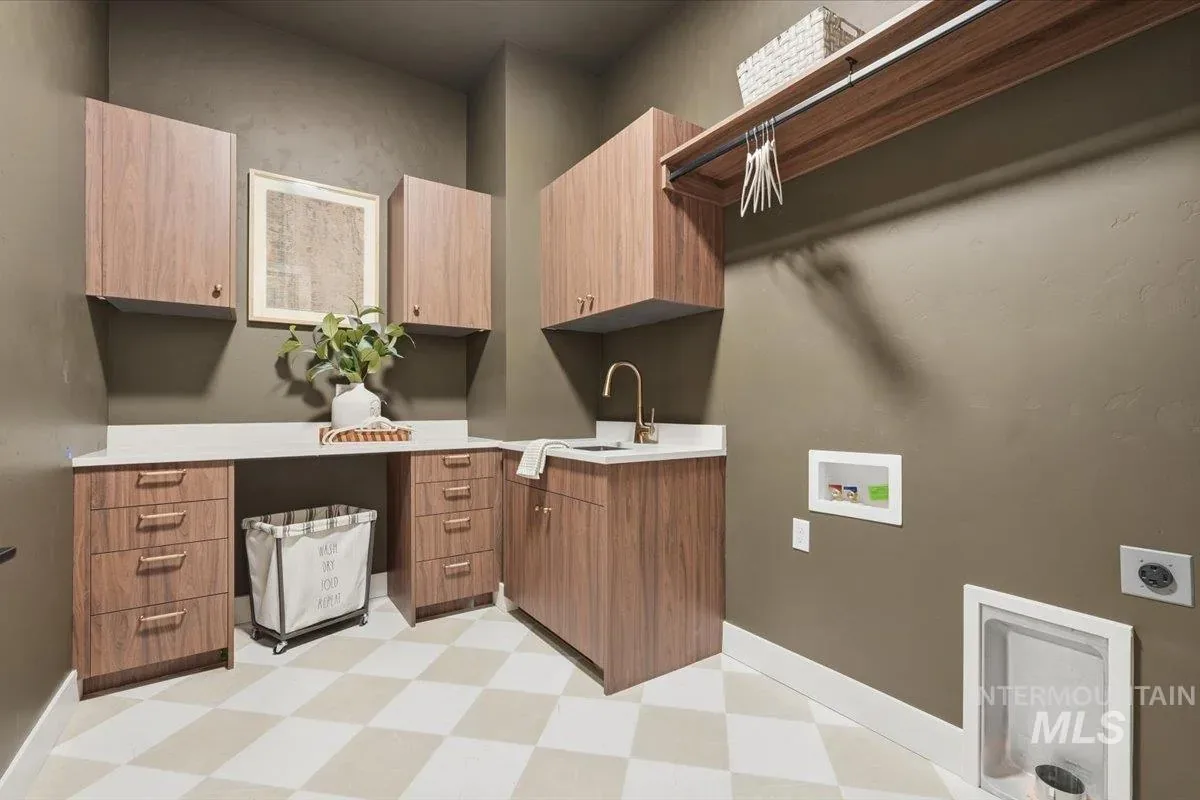
A large laundry room with a sink, per Osprey Homes, with a counter, cabinets, and a hanging rod.
Covered patio
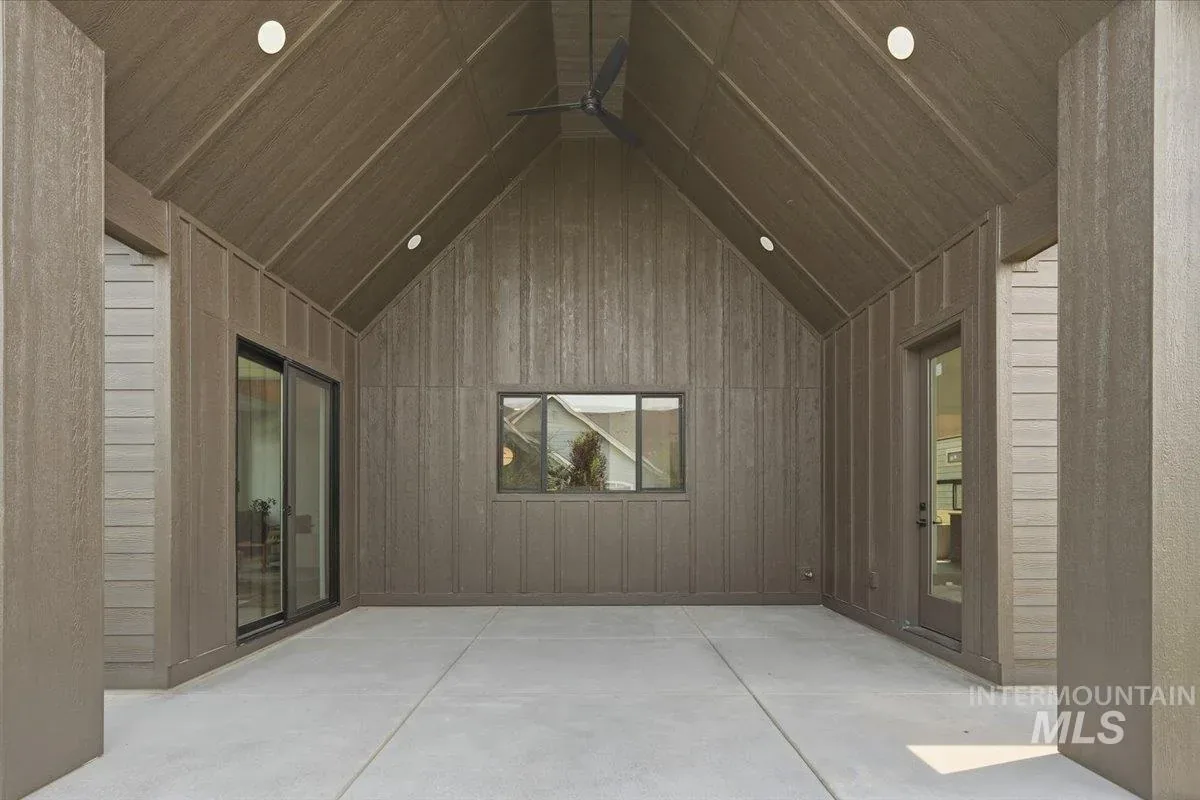
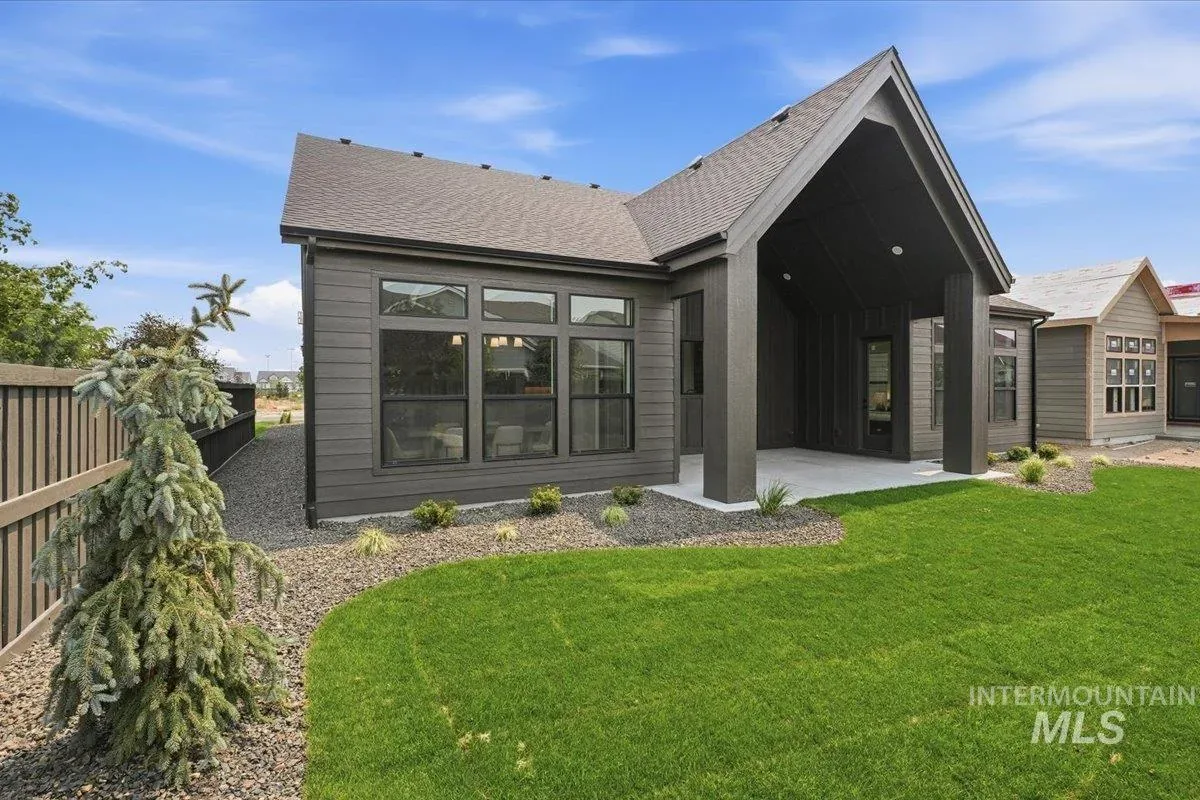
A covered patio off the dining area and the primary suite, with a peaked ceiling and a ceiling fan; the backyard is fenced and landscaped, and the MLS lists the fence as wood.
Inside 7021 S Steeple Ave
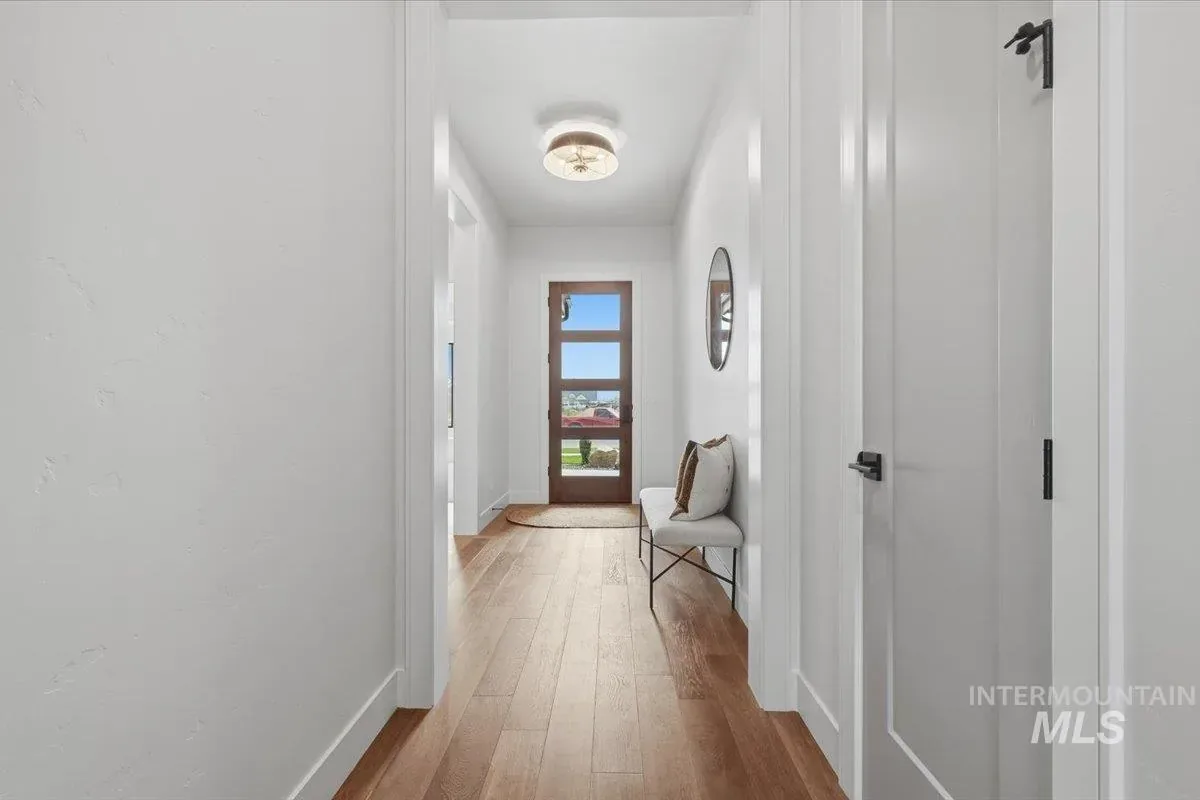
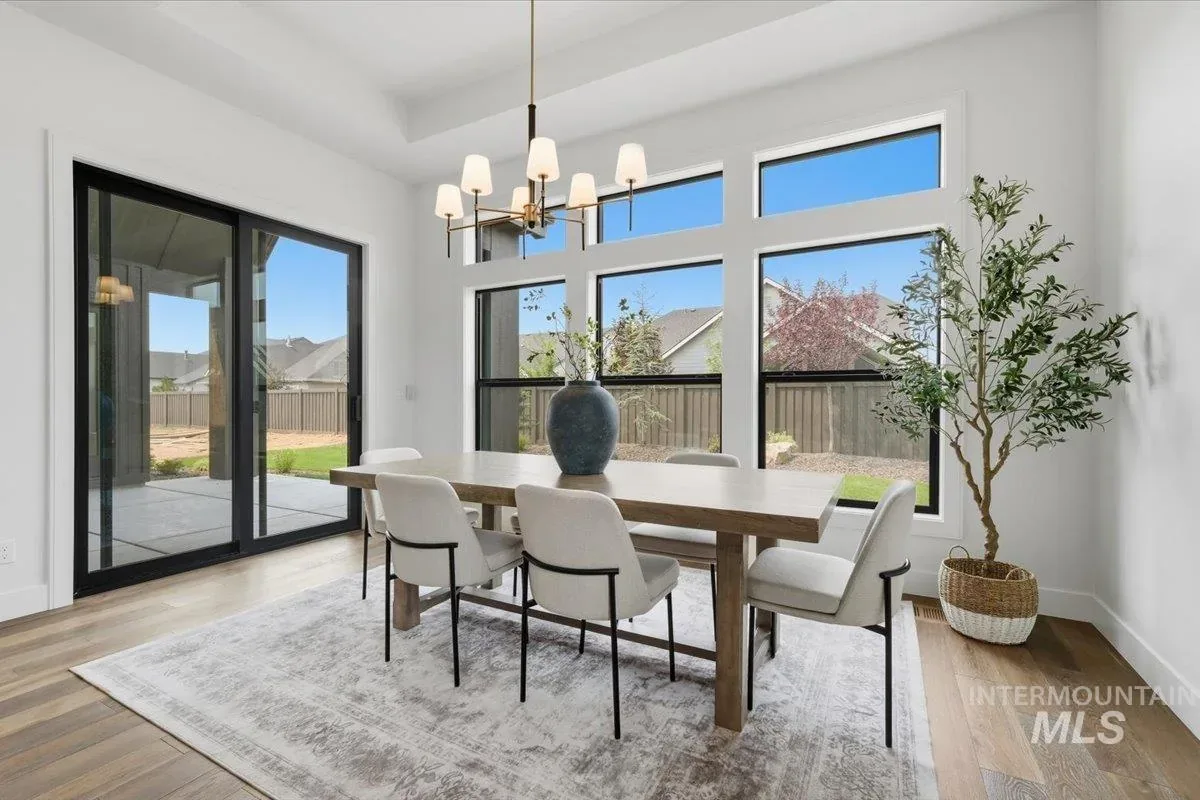
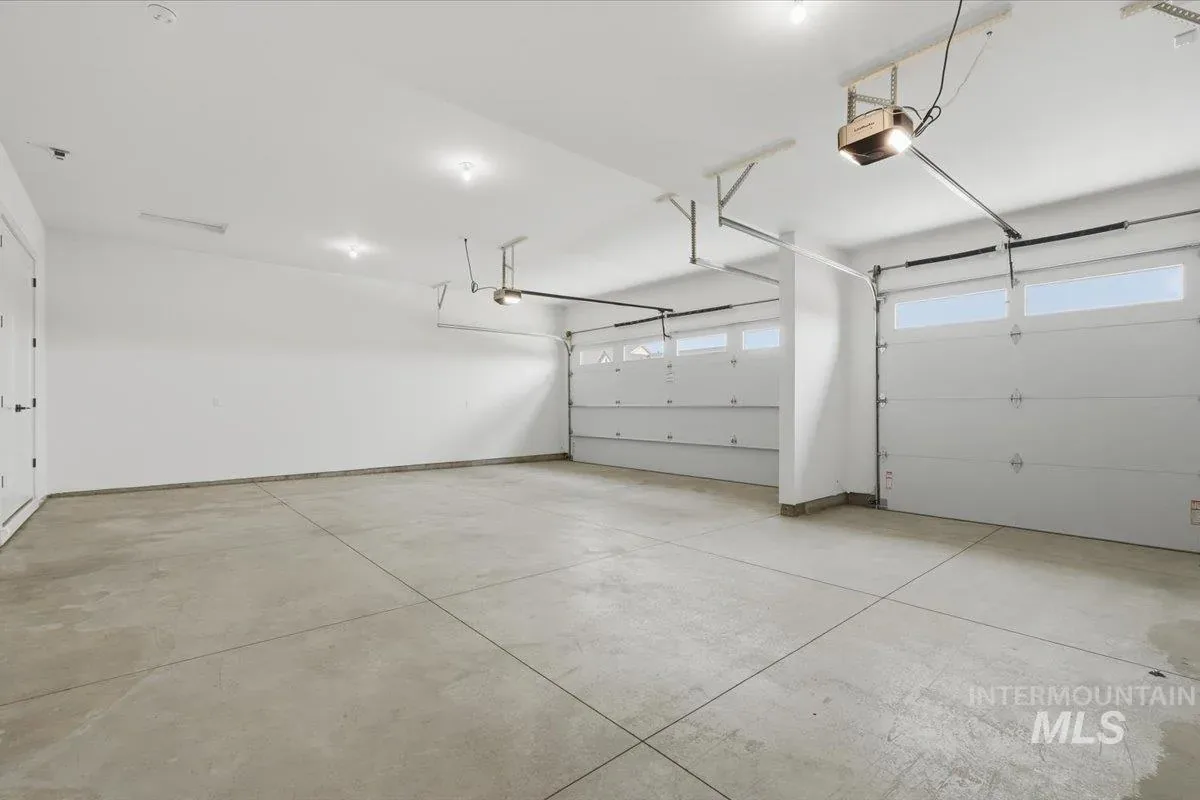
Listing photos of this home from the Intermountain MLS. Furnishings are staging.
Around 7021 S Steeple Ave, measured
Routes from the front door: Discovery Park and the Pinnacle library on foot, groceries on Eagle Road, the schools, and the drives you'll make most.
- ParkDiscovery Park0.5 mi10 min walk
- NearbyMeridian Library at Pinnacle0.6 mi13 min walk
- 1Elementary schoolMary McPherson Elementary1.9 mi14 min bike
- 2GroceriesAlbertsons, Meridian2.5 mi18 min bike
- High schoolMountain View High School3.8 mi9 min drive
- Middle schoolVictory Middle School4.9 mi10 min drive
- MedicalSt. Luke's Meridian Medical Center5.4 mi11 min drive
- DowntownDowntown Meridian (City Hall)5.9 mi11 min drive
- NearbyIdaho State Capitol (downtown Boise)13.5 mi21 min drive
- NearbyBoise Airport14.0 mi21 min drive
Nearest highway: State Highway 69 (Meridian Road), about 1.1 miles away in a straight line. It carried about 21,500 vehicles a day in 2025 between Deer Flat Road and Lake Hazel Road, and about 35,500 north of Lake Hazel Road (Idaho Transportation Department).
Not built yet:
- Homes are still going up in Pinnacle, so expect construction nearby.
- Brighton, Pinnacle's developer, said in 2024 that an amphitheater was set to start development in 2025 and that a second pool was in planning, so ask the HOA what is finished.
Map rings show straight-line distance; numbers match the list. List distances and times are OpenStreetMap routes by road or path, measured October 30, 2026. Sources: Idaho Transportation Department traffic counts (2025); City of Meridian Discovery Park page and Meridian Library District (checked October 30, 2026); Brighton's Pinnacle update (July 29, 2024); Ada County parcel data. Map data © OpenStreetMap contributors.
Pinnacle, Meridian
Pinnacle is a master-planned community by Brighton in south Meridian, near Locust Grove and Lake Hazel Roads; Ada County records this lot in Apex Southeast Subdivision No. 3. The city's Discovery Park, a 64-acre regional park with a splash pad, pickleball and tennis courts, a bike park and pump track, zip lines, a skatepark, and an off-leash dog park, is on Lake Hazel Road between Pinnacle phases, per Brighton. Meridian Library at Pinnacle opened in 2024 at 1375 E. Phenomenal Street, and Brighton says Pinnacle's first neighborhood pool opened in 2024.
Assigned schools
Mary McPherson Elementary, Victory Middle, and Mountain View High (West Ada School District), per West Ada's 2026-27 zone map. The MLS listing shows Meridian High, so confirm with West Ada School District before you buy.
Moving to the area? Read the Meridian guide on Based in Boise
Living in MeridianBuilt by Osprey Homes
Osprey Homes is a Meridian home builder. Per its website, it was established in 2025 by McKay Turnbull, its president, who was born and raised in Eagle; Justin Valdez is its vice president. The site lists two floor plans in Pinnacle, the Bell and the Clearvue.
More Osprey Homes homes for sale: 1946 E Adler Hof St
7021 S Steeple Ave, answered
How much is 7021 S Steeple Ave?
$799,900, per its Intermountain MLS listing as of October 30, 2026.
Is 7021 S Steeple Ave single-level?
Yes. The MLS lists it as one level, and Osprey Homes describes the Clearvue as a 1-level plan.
Does 7021 S Steeple Ave have room for an RV or boat?
It has an attached 3-car garage, per the MLS. Osprey Homes says the Clearvue's garage has deeper bays. The listing gives no garage dimensions and no RV bay.
Which schools serve 7021 S Steeple Ave?
Mary McPherson Elementary, Victory Middle, and Mountain View High (West Ada School District), per West Ada's 2026-27 zone map. The MLS listing shows Meridian High, so confirm with West Ada School District.
What is the HOA fee at 7021 S Steeple Ave?
$250 a quarter, per the MLS listing.
Does 7021 S Steeple Ave have an energy rating?
Yes. It has a HERS Index score of 55, per its RESNET registry record (rated by Arcxis-GNW, registered June 17, 2026). On the HERS Index, lower means more energy efficient, and 100 is the reference home.
Who is Osprey Homes?
Osprey Homes is a Meridian home builder. Per its website, it was established in 2025 by McKay Turnbull, its president, who was born and raised in Eagle; Justin Valdez is its vice president. It lists two floor plans in Pinnacle, the Bell and the Clearvue, as of October 30, 2026.
What does Pinnacle have nearby?
The city's Discovery Park is about 0.5 miles away on foot, with a splash pad, pickleball and tennis courts, a bike park and pump track, zip lines, a skatepark, and an off-leash dog park, per the City of Meridian. Meridian Library at Pinnacle opened in 2024, and Brighton, Pinnacle's developer, says the community's first neighborhood pool opened in 2024.
Where is the nearest grocery store to 7021 S Steeple Ave?
Albertsons in Meridian, about 2.8 miles by road, roughly a 6-minute drive.
What parks and trails are near 7021 S Steeple Ave?
Discovery Park, about 0.5 miles on foot (10 minutes).
How close is 7021 S Steeple Ave to a highway?
State Highway 69 (Meridian Road) is about 1.1 miles away in a straight line. It carried about 21,500 vehicles a day in 2025 between Deer Flat Road and Lake Hazel Road, and about 35,500 north of Lake Hazel Road (Idaho Transportation Department).
How do I schedule a tour of 7021 S Steeple Ave?
Justin Murillo, REALTOR® with Amherst Madison, can set up a private showing and represent you as your buyer's agent. Call (805) 720-9197 or use the form below.
Tour 7021 S Steeple Ave with Justin
Justin Murillo will set up a private showing and walk you through pricing and the home.
Prefer to call? (805) 720-9197
Are you a builder? This is the kind of page Build in Idaho builds for every home. See builder marketing →
Build in Idaho is the marketing name of Justin Murillo, REALTOR® with Amherst Madison. Build in Idaho is not affiliated with Osprey Homes. This home is for sale by its builder through another brokerage; showing it doesn't mean the builder works with us.
Home details, prices, and availability are from the Intermountain MLS listing as of October 30, 2026 and can change at any time. The bath count and plan details are from Osprey Homes' website, the schools are from the West Ada School District's 2026-2027 school zone lookup, and the HERS Index score is from the RESNET registry, all checked October 30, 2026. Confirm all details, including schools and HOA, before you buy. Place distances in What's near are estimates: OpenStreetMap routes measured October 30, 2026; the highway distance is straight-line.