9833 S Peregrine Falcon Ave, Nampa
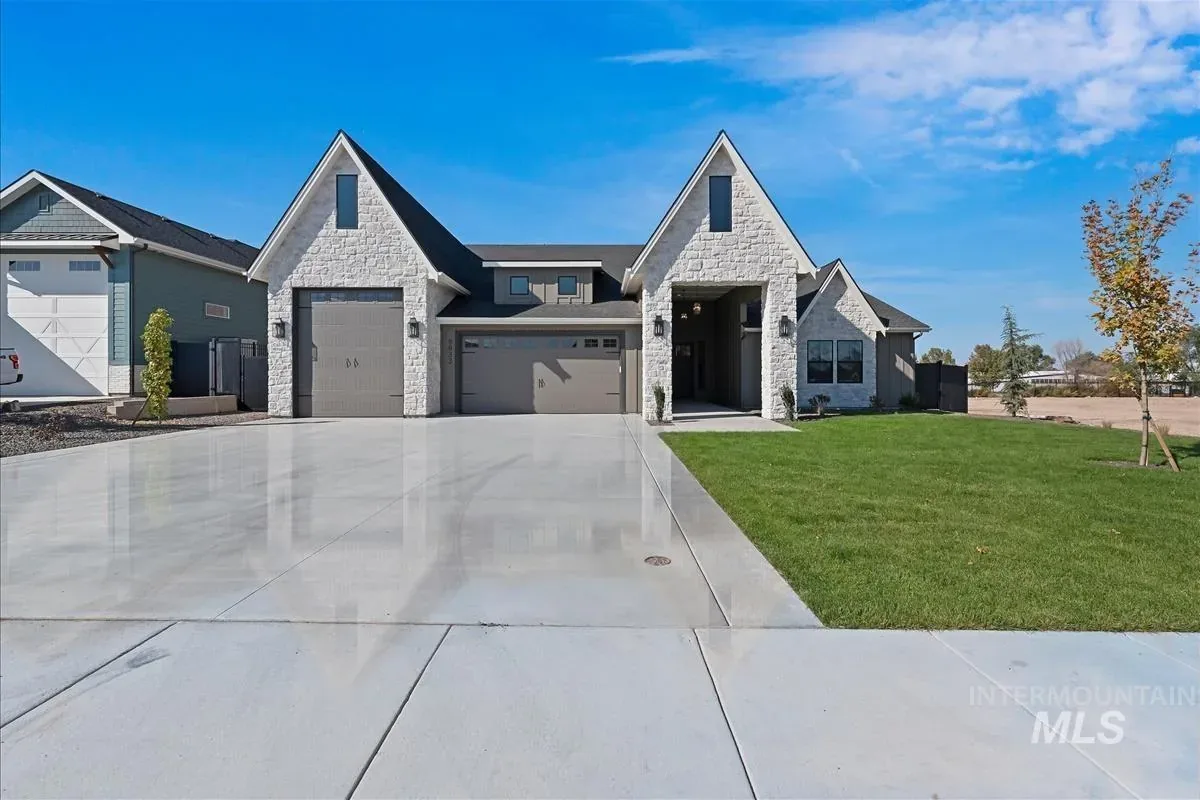
A new single-level B&B Custom Homes Faye plan in Osprey Estates: 4 bedrooms, 3.5 baths, an office, and a 4-space garage on 0.36 acre.
What is 9833 S Peregrine Falcon Ave?
9833 S Peregrine Falcon Ave is a new, never-occupied single-level home built by B&B Custom Homes in the Osprey Estates community of Nampa, Idaho. It is the builder's Faye plan, with 4 bedrooms, 3.5 bathrooms, an office, and 3,308 square feet on a 0.36-acre lot. Its attached garage has 4 spaces and more than 1,200 sq ft, per the listing. It is listed at $1,174,900 as of October 30, 2026. Per the listing, the primary suite has direct access to the laundry room, two more bedrooms each have their own bathroom, and a covered deck runs along the back.
- Price
- $1,174,900
- Status
- New construction
- Bedrooms
- 4
- Bathrooms
- 3.5
- Square feet
- 3,308
- Levels
- Single-level
- Garage
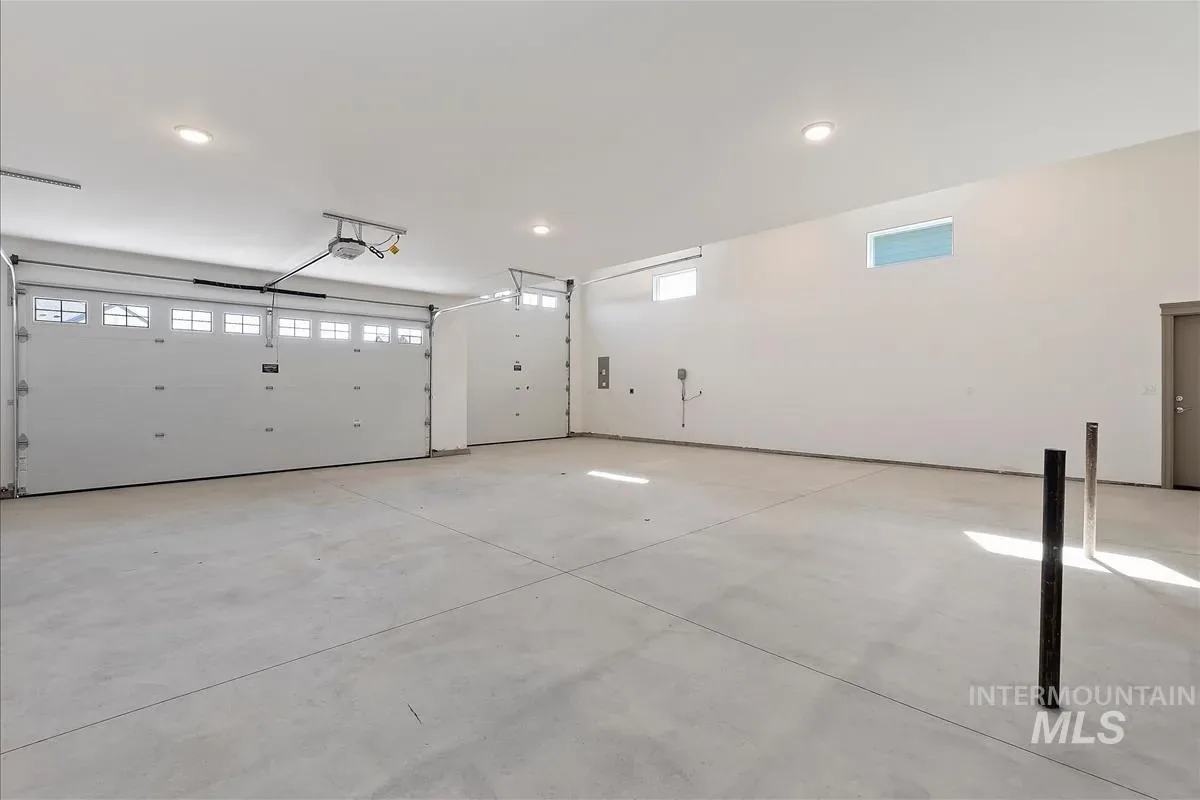
- 4 spaces, 1,200+ sq ft
- Lot
- 0.36 acre
- Year built
- 2026
- HOA
- $850 a year
- Community
- Osprey Estates
- Builder
- B&B Custom Homes
From the Intermountain MLS listing, October 30, 2026. Prices and availability change often.
The rooms that matter most
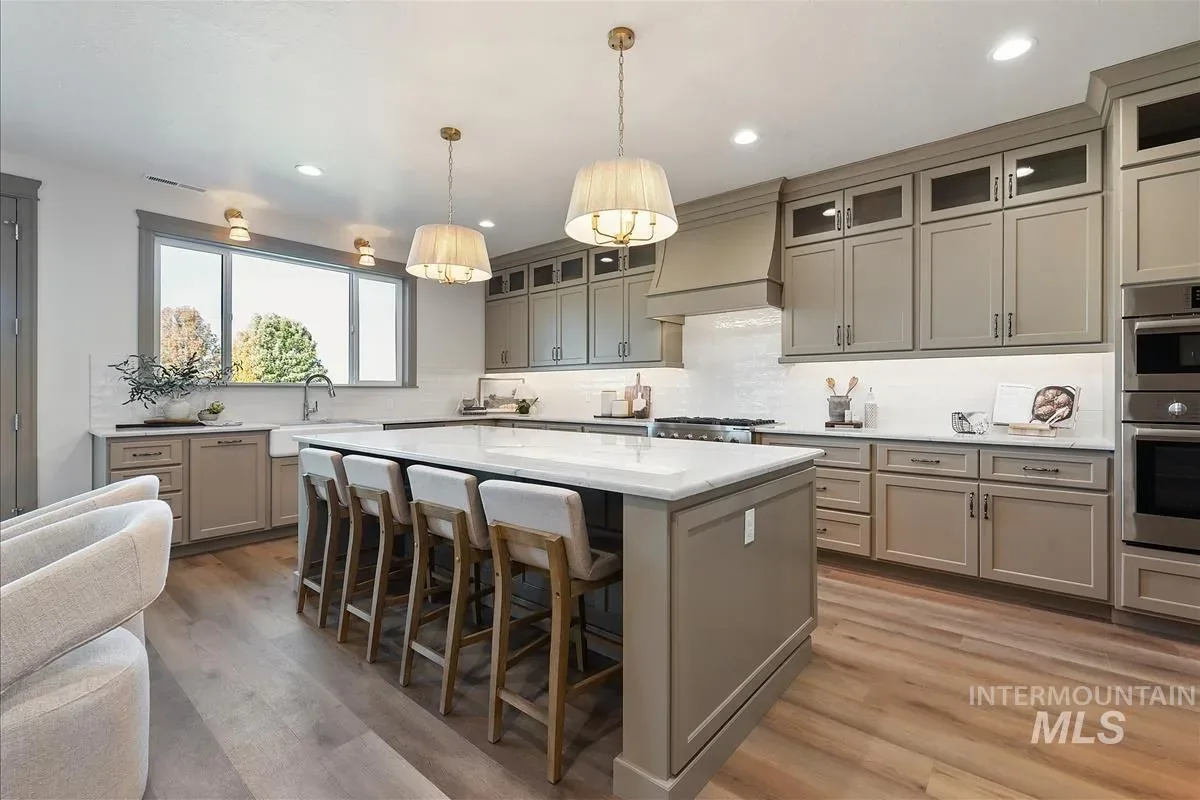
Kitchen
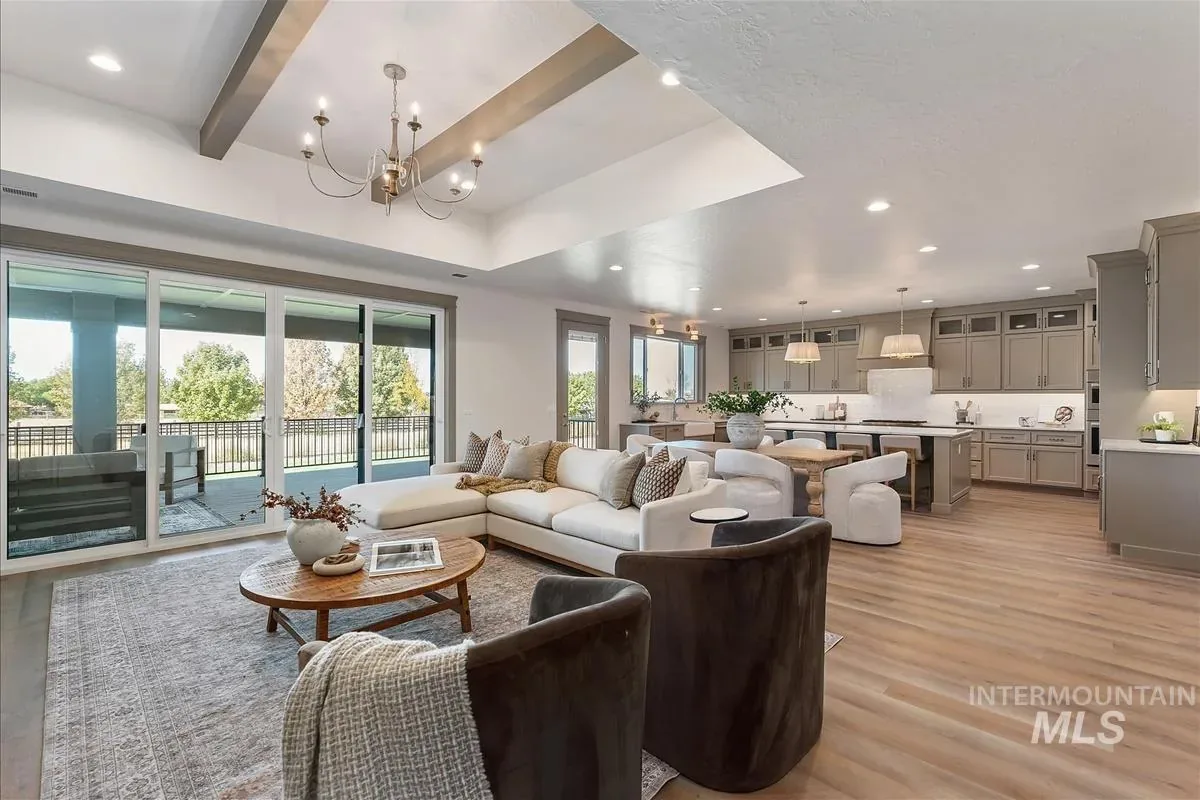
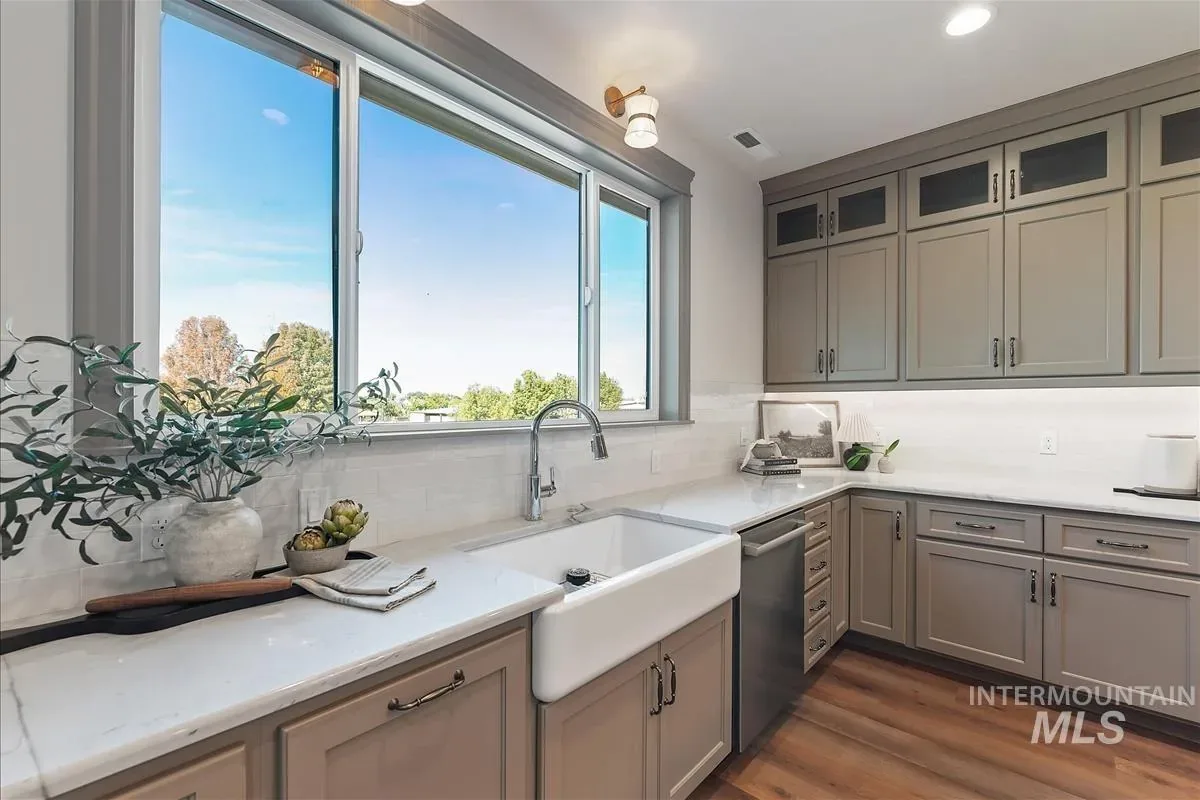
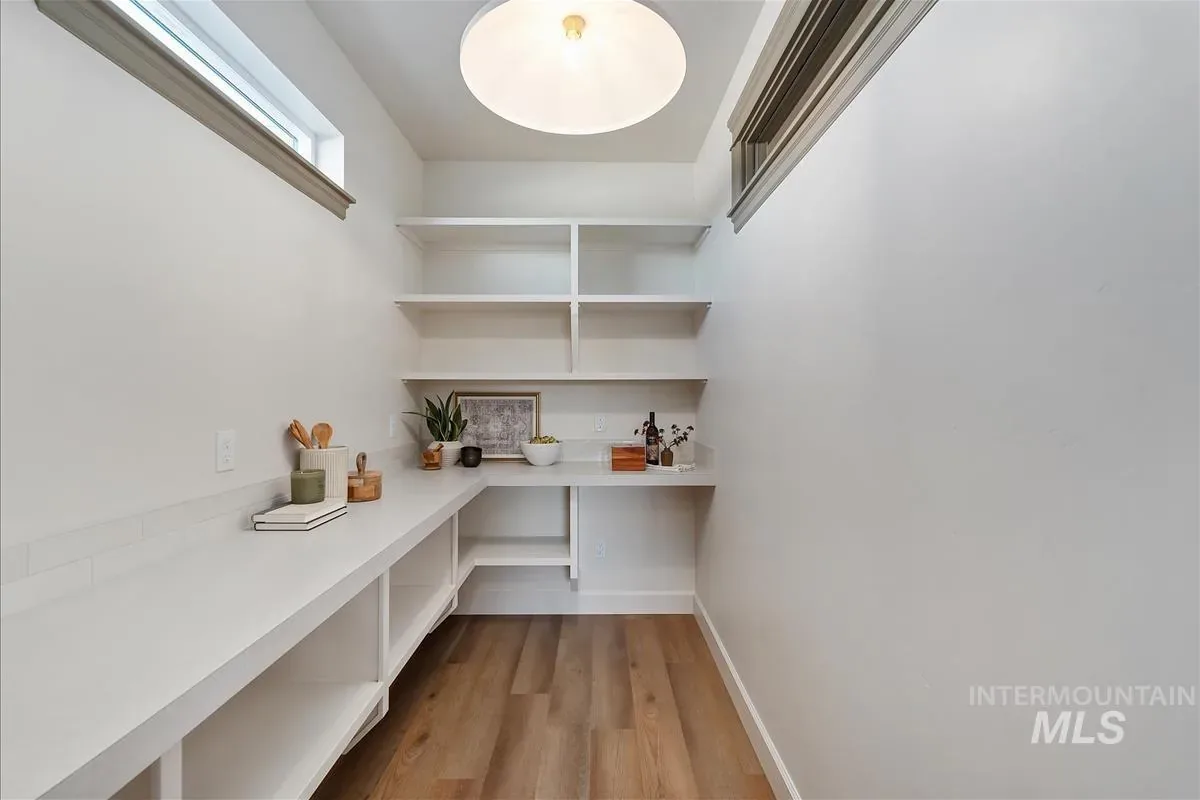
A long island with bar seating, a farmhouse sink under the window, a gas rangetop under a vent hood, wall ovens, and a walk-in pantry.
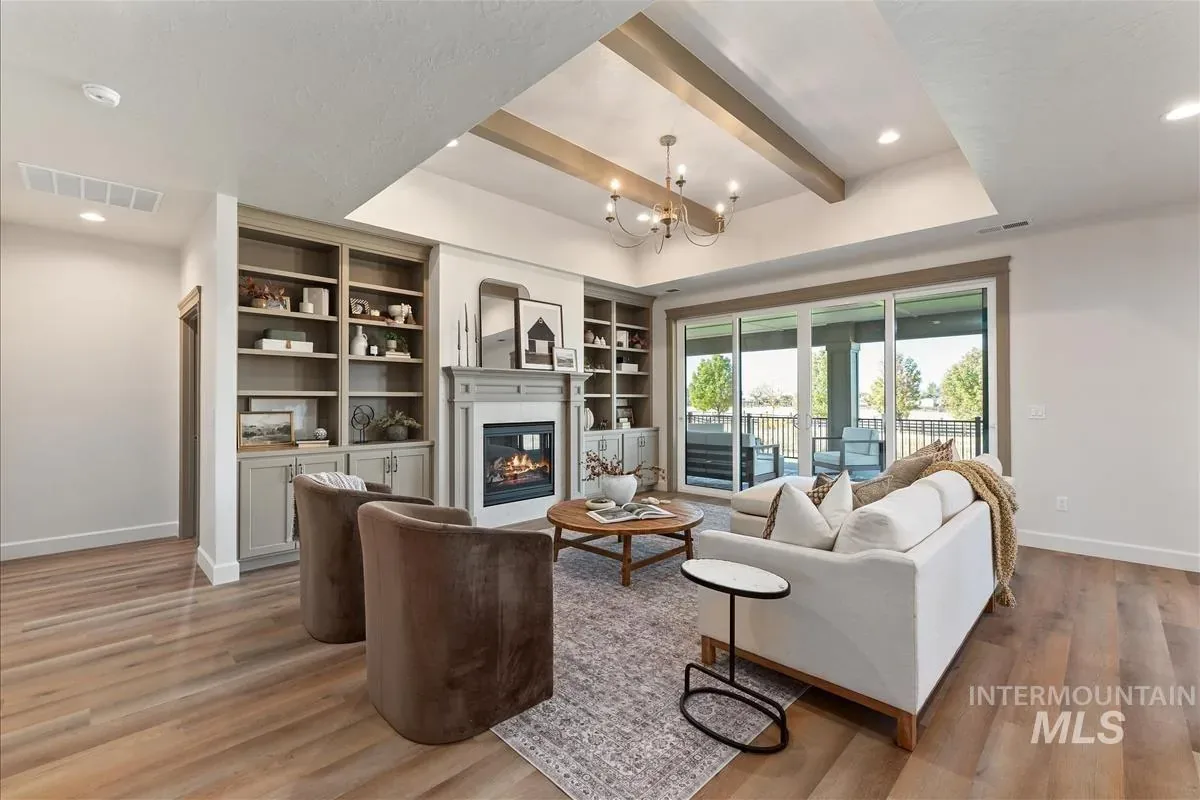
Great room
A fireplace between built-in shelves, a beamed tray ceiling, and sliding doors to the covered deck.
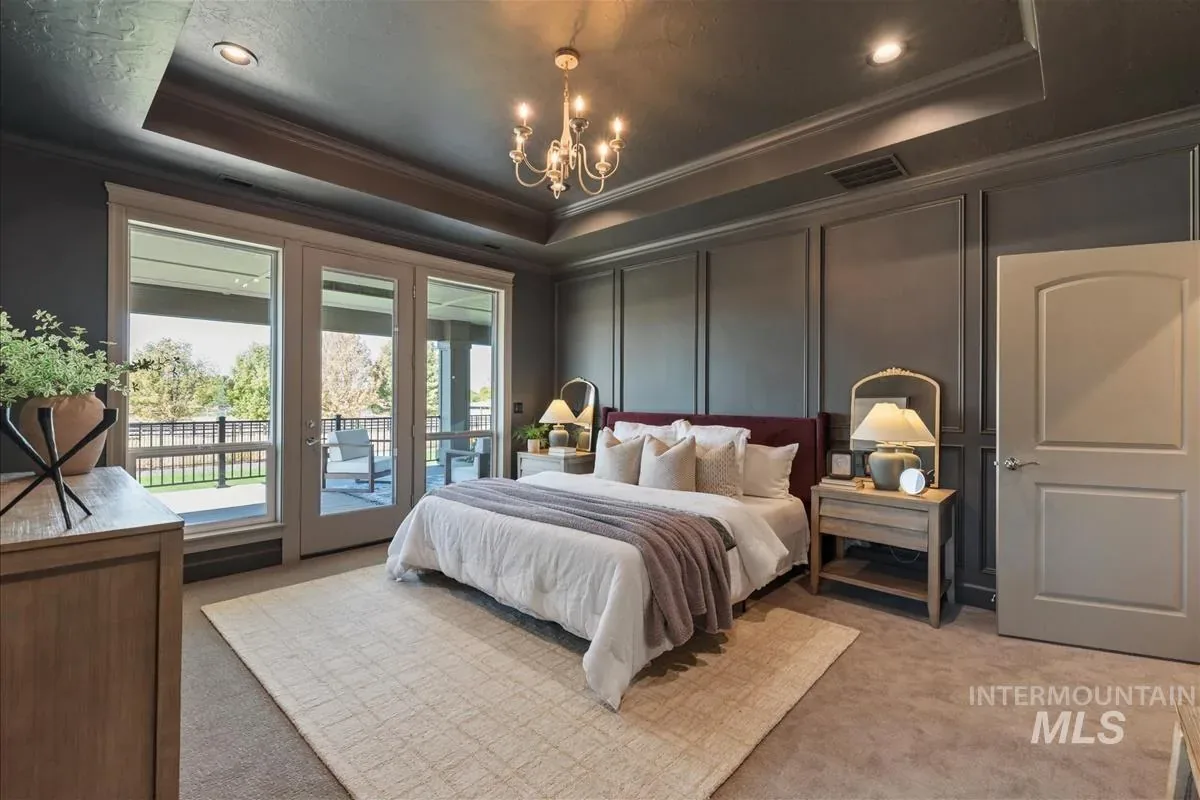
Primary suite
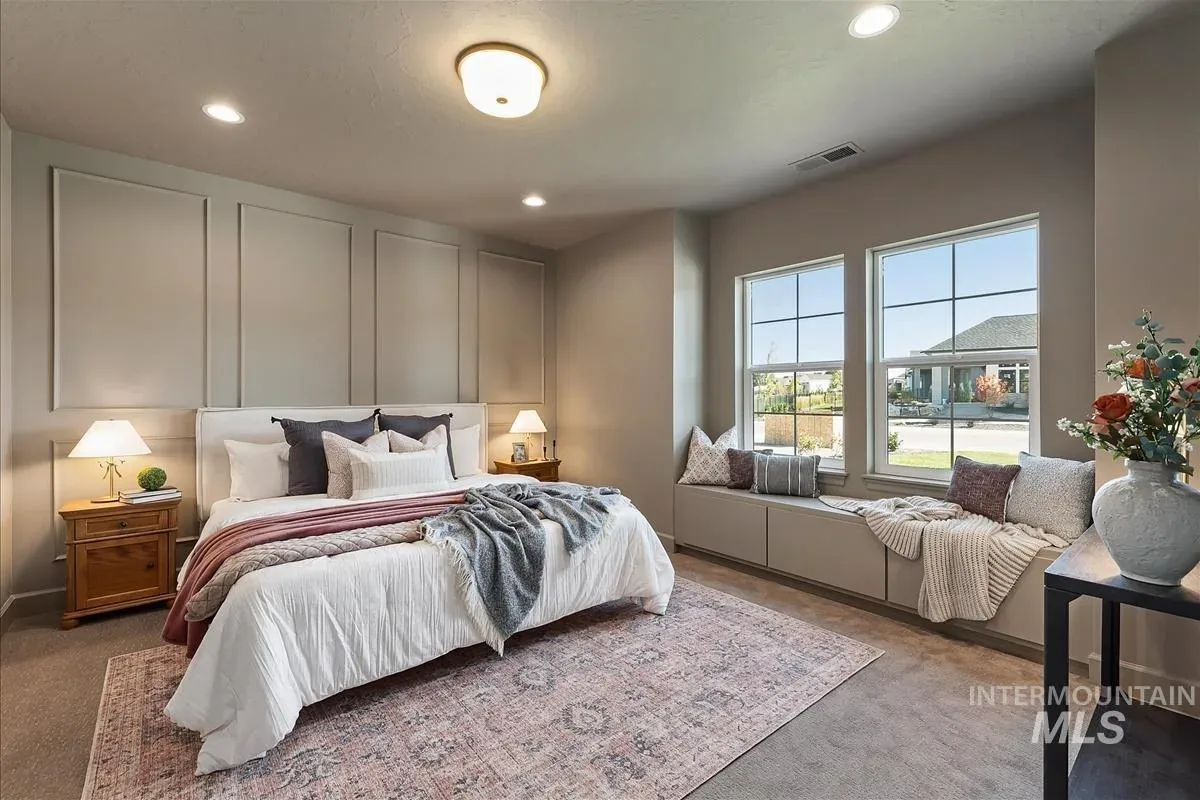
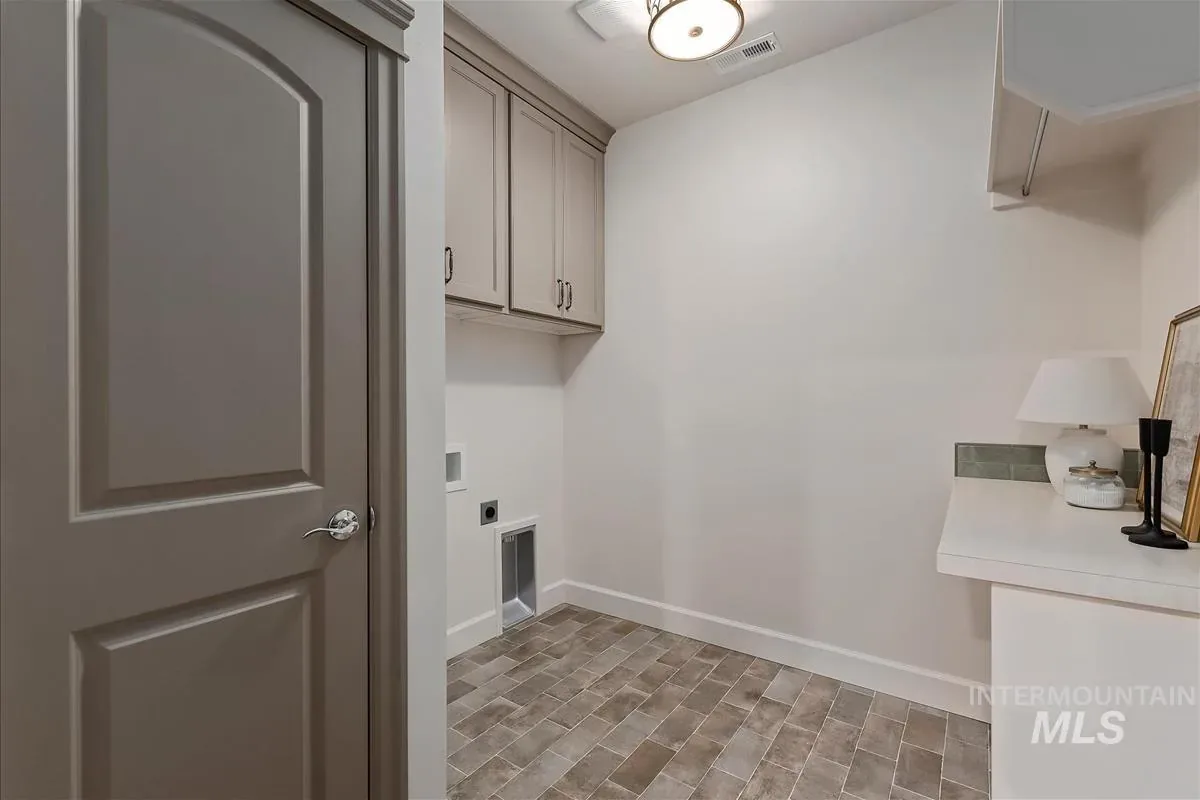
French doors to the covered deck, plus an oversized walk-in closet and direct access to the laundry room, per the listing.
Primary bath
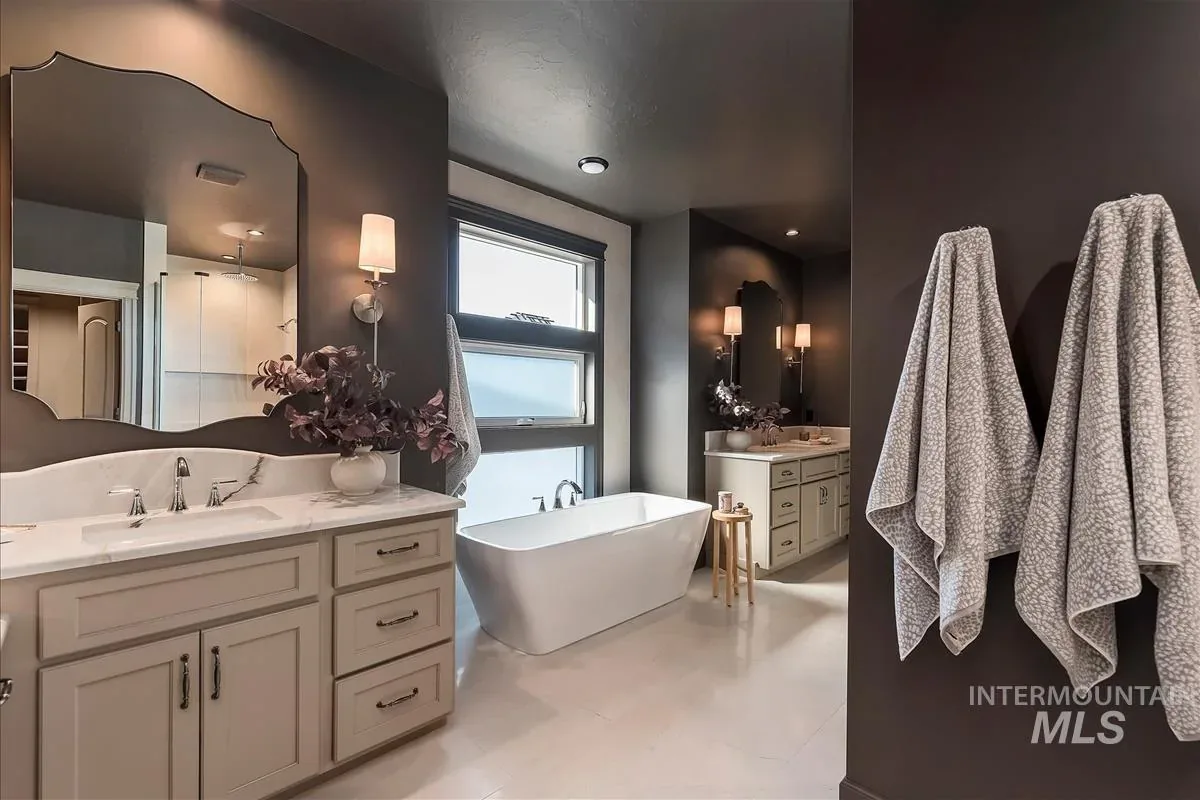
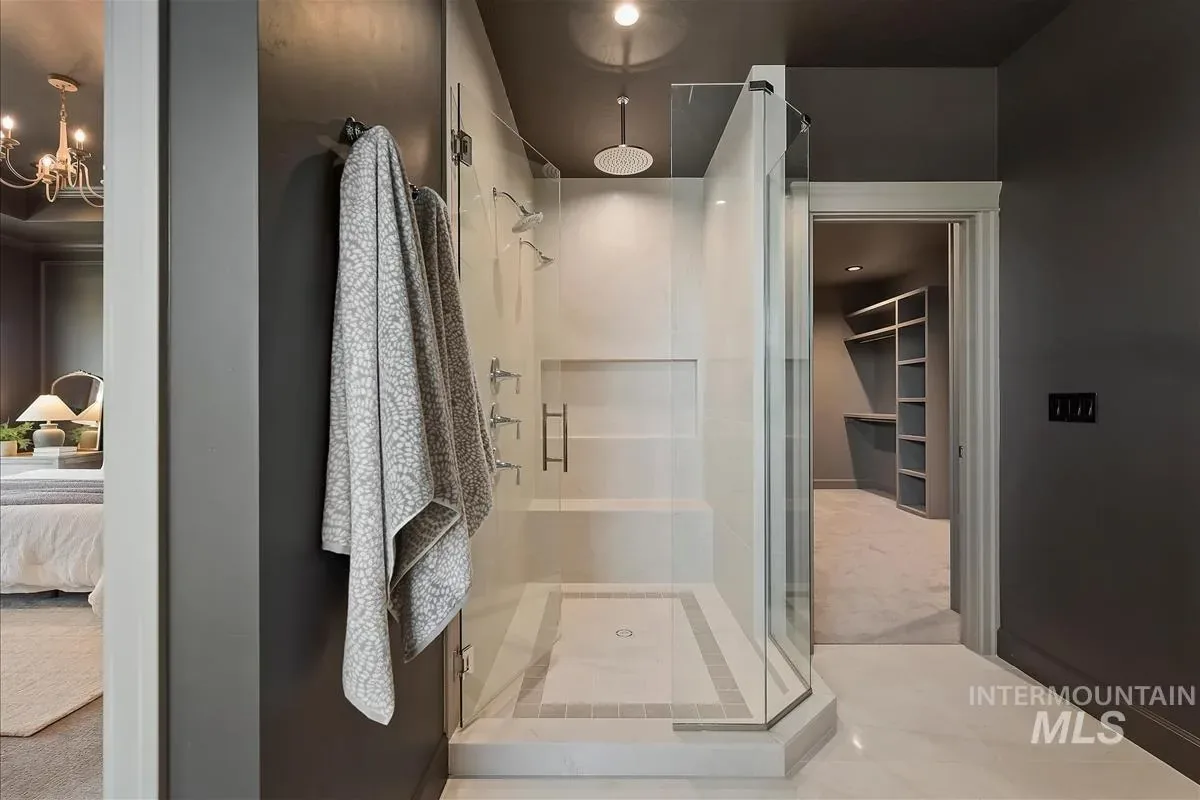
A freestanding tub, two vanities, a makeup vanity, and a glass walk-in shower.
Office
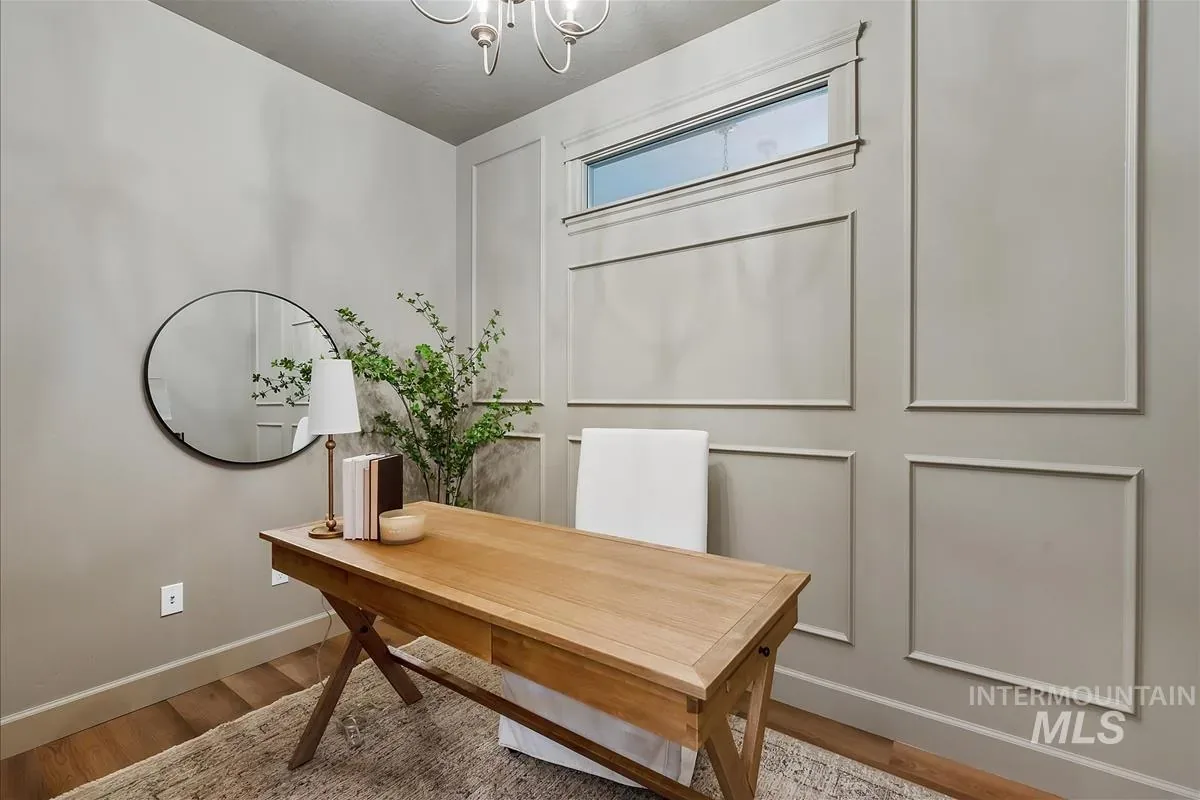
A dedicated office, per the listing, in addition to the 4 bedrooms.
Covered deck
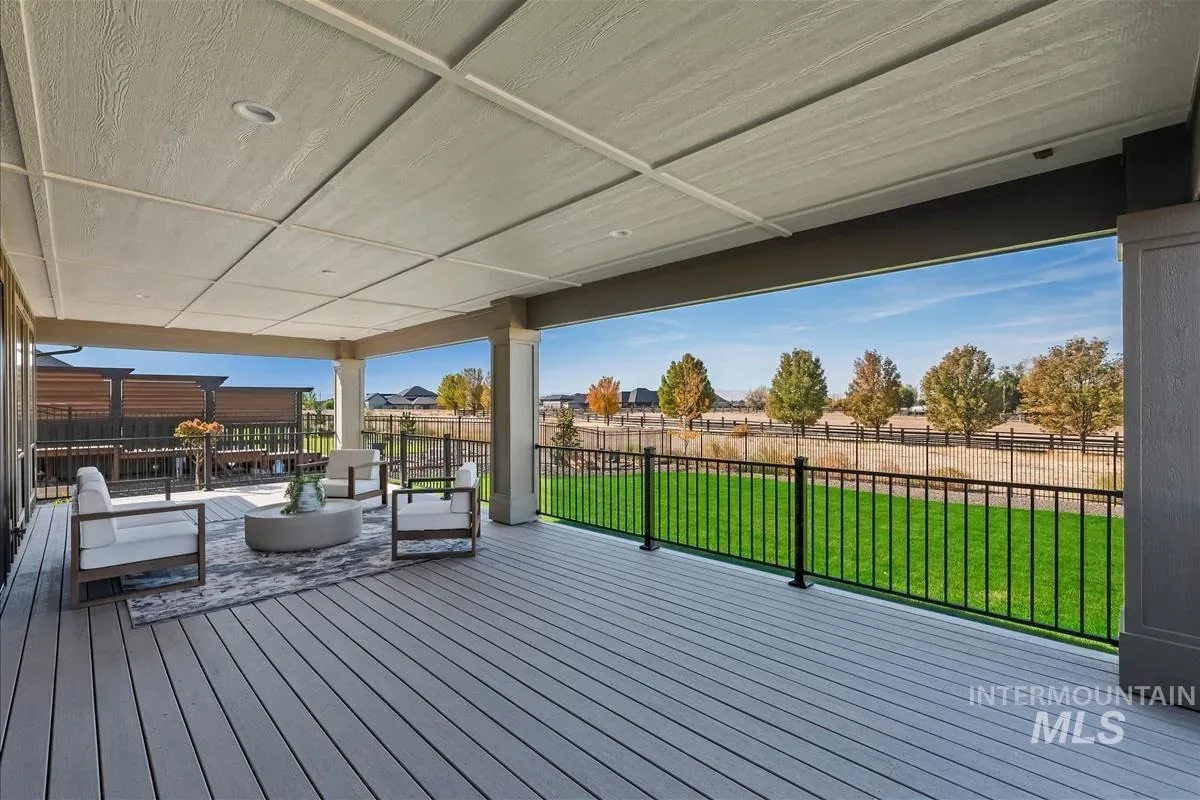
A covered deck with recessed lights across the back of the home, facing the lawn.
Inside 9833 S Peregrine Falcon Ave
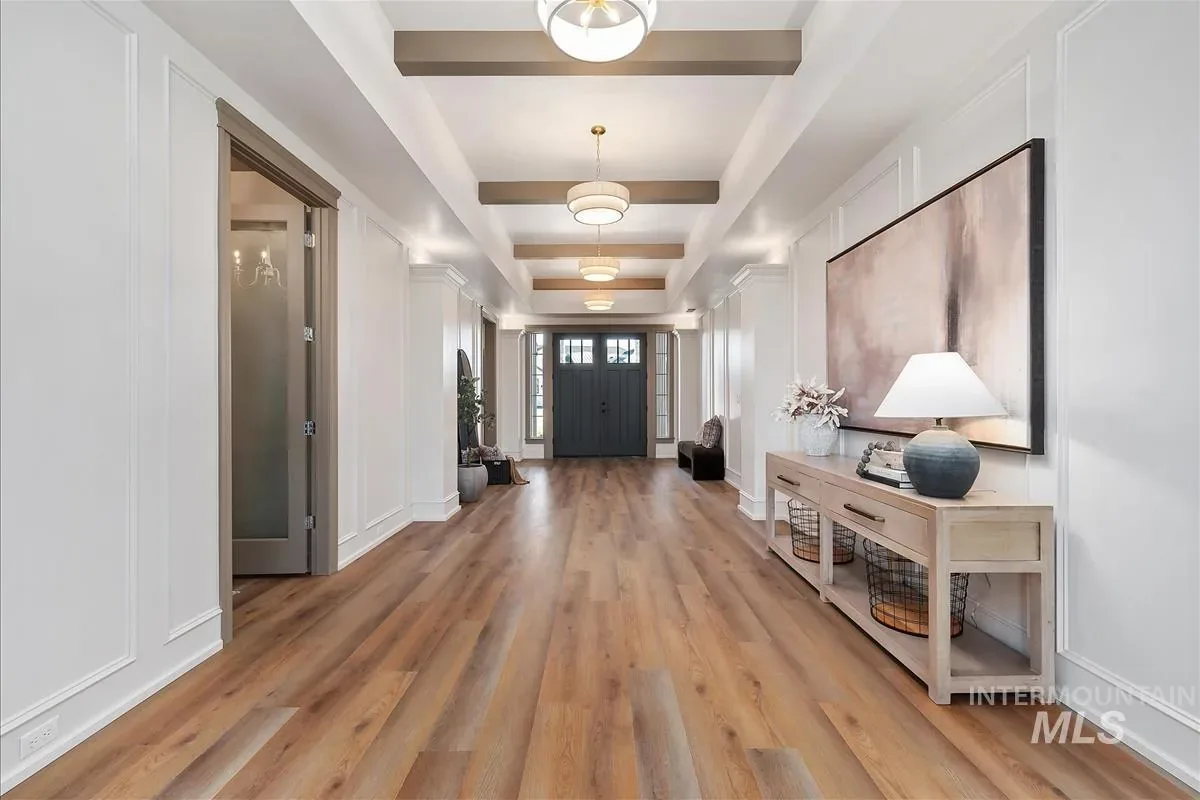
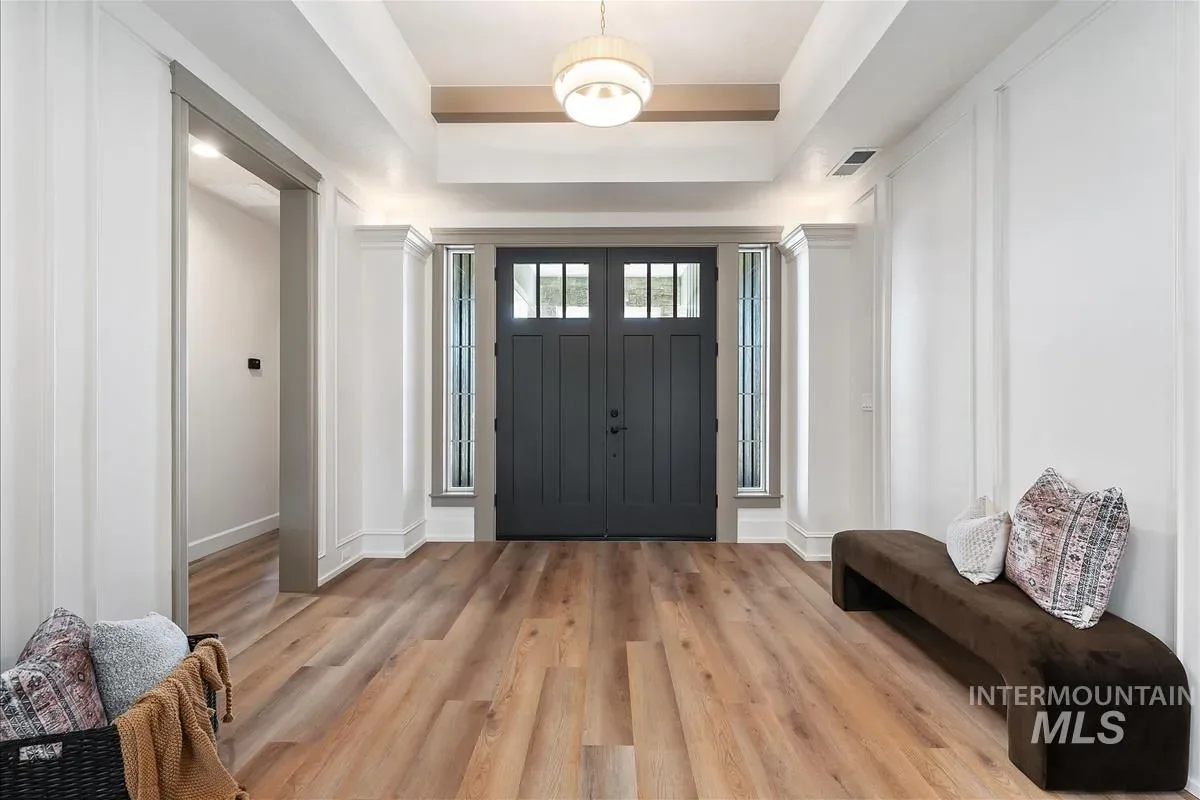
Listing photos of this home from the Intermountain MLS.
Around 9833 S Peregrine Falcon Ave, measured
Routes from the front door: the Stoddard Pathway, groceries and two of the assigned schools on Greenhurst Road, and the drives you'll make most.
- 1TrailsStoddard Pathway (south end)1.8 mi12 min bike
- 2ParkOsborne Park2.6 mi17 min bike
- 3High schoolSkyview High School3.3 mi9 min drive
- 4Elementary schoolLake Ridge Elementary3.3 mi9 min drive
- 5GroceriesAlbertsons, Greenhurst & 12th (pharmacy)3.9 mi9 min drive
- 6Middle schoolSouth Middle School4.3 mi10 min drive
- DowntownDowntown Nampa (City Hall)6.0 mi14 min drive
- MedicalSaint Alphonsus Medical Center - Nampa6.6 mi14 min drive
- FishingLake Lowell (Deer Flat National Wildlife Refuge visitor center)9.8 mi24 min drive
- DowntownDowntown Boise (Idaho State Capitol)23.4 mi35 min drive
- NearbyBoise Airport23.8 mi35 min drive
Nearest highway: State Highway 45 (12th Avenue Road), about 1.8 miles away in a straight line. It carried about 12,000 vehicles a day in 2025 between Lake Shore Drive and E Lewis Lane (Idaho Transportation Department).
Closest main road: E Lewis Lane, about 850 feet north of the house in a straight line, carried about 2,000 vehicles a day in 2025 between 12th Avenue Road and Southside Boulevard (Idaho Transportation Department).
Not built yet: Listing photos show vacant and graded lots next to the home, so expect construction nearby.
Map rings show straight-line distance; numbers match the list. Some pins are nudged up to 0.15 mile so they don't overlap. List distances and times are OpenStreetMap routes by road or path, measured October 30, 2026. Sources: Nampa School District boundary tool (checked October 30, 2026); City of Nampa Parks and Recreation pages; Albertsons store page; Idaho Transportation Department traffic counts (2025); Canyon County parcel records. Map data © OpenStreetMap contributors.
Osprey Estates, Nampa
Osprey Estates is a subdivision in south Nampa, south of E Lewis Lane and just west of Southside Boulevard. Canyon County records this home's lot as Lot 13, Block 2 of Osprey Estates No. 2. The MLS lists HOA dues of $850 a year; the listing doesn't say what they cover.
Assigned schools
Lake Ridge Elementary, South Middle, and Skyview High (Nampa School District), per the Nampa School District boundary tool, checked October 30, 2026. The MLS listing shows Ronald Reagan Elementary, East Valley Middle, and Columbia High, so confirm with Nampa School District before you buy.
Moving to the area? Read the Nampa guide on Based in Boise
Living in NampaBuilt by B&B Custom Homes
B&B Custom Homes is a family-owned Treasure Valley builder that also does interior design and land development, per its website. Its owners are Tyler Bosier, the president, and Alison Fuller, the vice president and the company's interior designer and selections coordinator. The site says Bosier has more than 25 years in residential construction and real estate and is a past president of the Snake River Valley Building Contractors Association.
9833 S Peregrine Falcon Ave, answered
How much is 9833 S Peregrine Falcon Ave?
$1,174,900, per its Intermountain MLS listing as of October 30, 2026.
Is 9833 S Peregrine Falcon Ave single-level?
Yes. The MLS lists it as a one-level home.
Does 9833 S Peregrine Falcon Ave have room for an RV or boat?
The MLS parking field lists RV access and parking, but the listing doesn't describe an RV bay or give garage door sizes. The attached garage has 4 spaces and more than 1,200 sq ft, per the listing. Confirm RV parking, door clearance, and any HOA rules on RVs with the listing agent before you buy.
Which schools serve 9833 S Peregrine Falcon Ave?
Lake Ridge Elementary, South Middle, and Skyview High (Nampa School District), per the Nampa School District boundary tool, checked October 30, 2026. The MLS listing shows Ronald Reagan Elementary, East Valley Middle, and Columbia High, so confirm with Nampa School District.
What is the HOA fee at 9833 S Peregrine Falcon Ave?
$850 a year, per the MLS listing.
Who is B&B Custom Homes?
B&B Custom Homes is a family-owned Treasure Valley builder owned by Tyler Bosier, its president, and Alison Fuller, its vice president and interior designer, per its website. The site says Bosier has more than 25 years in residential construction and real estate and is a past president of the Snake River Valley Building Contractors Association.
Where is the nearest grocery store to 9833 S Peregrine Falcon Ave?
The Albertsons at Greenhurst Road and 12th Avenue Road, about 3.9 miles by road, roughly a 9-minute drive. It has a pharmacy.
What parks and trails are near 9833 S Peregrine Falcon Ave?
The south end of the Stoddard Pathway, about 1.8 miles by bike (12 minutes); Osborne Park, about 2.6 miles by bike (17 minutes); Lake Lowell (the Deer Flat National Wildlife Refuge visitor center), about 9.8 miles by car.
How close is 9833 S Peregrine Falcon Ave to a highway?
State Highway 45 (12th Avenue Road) is about 1.8 miles away in a straight line. It carried about 12,000 vehicles a day in 2025 between Lake Shore Drive and E Lewis Lane (Idaho Transportation Department).
How do I schedule a tour of 9833 S Peregrine Falcon Ave?
Justin Murillo, REALTOR® with Amherst Madison, can set up a private showing and represent you as your buyer's agent. Call (805) 720-9197 or use the form below.
Tour 9833 S Peregrine Falcon Ave with Justin
Justin Murillo will set up a private showing and walk you through pricing and the home.
Prefer to call? (805) 720-9197
Are you a builder? This is the kind of page Build in Idaho builds for every home. See builder marketing →
Build in Idaho is the marketing name of Justin Murillo, REALTOR® with Amherst Madison. Build in Idaho is not affiliated with B&B Custom Homes. This home is for sale by its builder through another brokerage; showing it doesn't mean the builder works with us.
Home details, prices, and availability are from the Intermountain MLS listing as of October 30, 2026 and can change at any time. Confirm all details, including schools and HOA, before you buy. Place distances in What's near are OpenStreetMap routes measured October 30, 2026; the highway and E Lewis Lane distances are straight-line.